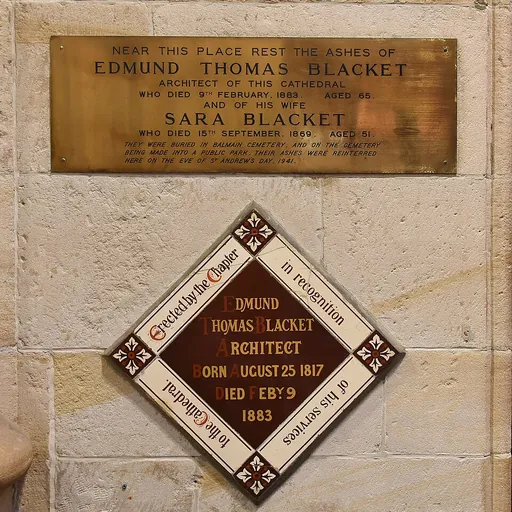
About Edmund Blacket
Lived 1817 – 1883 (aged 65). Edmund Blacket was an Australian and British architect.
Edmund Thomas Blacket (25 August 1817 – 9 February 1883) was an Australian architect, best known for his designs for the University of Sydney, St. Andrew's Cathedral, Sydney and St. Saviour's Cathedral, Goulburn.
Arriving in Sydney from England in 1842, at a time when the city was rapidly expanding and new suburbs and towns were being established, Blacket was to become a pioneer of the revival styles of architecture, in particular Victorian Gothic. He was the most favoured architect of the Church of England in New South Wales for much of his career, and between late 1849 and 1854 was the official "Colonial Architect to New South Wales".
While Blacket is famous for his churches, and is sometimes referred to as "The Wren of Sydney", he also built houses, ranging from small cottages to multi-storey terraces and large mansions; government buildings; bridges; and business premises of all sorts. Blacket's architectural practice was highly influential in the development of Australian architecture. He worked with a number of other architects of both Australian and international importance: James Barnet, William Wardell and John Horbury Hunt. Among his children, Arthur, Owen and Cyril followed him into the profession. The successful architect William Kemp also trained in his practice.
Edmund Blacket is regarded by descendants of the Blackett family as "a man of the strictest probity with a great love for his profession, who also studied the classics, and was considered the leading authority on Classical Greek in Sydney, loved music, playing the organ at the temporary wooden pro-Cathedral, was a competent wood-carver and an amateur mechanical engineer".
Early life alt=An old sepia photograph shows Sydney University from the west. Only the front section and Great Hall of the Main Building exists. It is separated from the road by a paling fence and a steep eroded incline, where there is now a garden. A horse-drawn bus with passengers up-top is standing in the road. Edmund Blacket was born on 25 August 1817 at 85 St Margaret's Hill (later Borough High Street) Southwark, London, England, the seventh child of James Blacket and Margaret Harriot née Ralph. His father was a prosperous draper or slopseller of Smithfield, London.
Training On leaving school, Blacket went to work for his father and then at a linen mill in Stokesley, Yorkshire. This mill was owned by his father in partnership with a Thomas Mease and operated by Edmund's brothers John and James. However, the Blackets ended the partnership with Mease in July 1837 as they were unhappy about certain financial matters, and by March 1838, the issue was in Chancery.
In about 1837, although lacking formal training, Blacket began work for the Stockton and Darlington Railway as a surveyor. This was the period of rapid expansion of the railways and in railway engineering and innovation. As a railway surveyor one of Blacket's jobs would have been the design of railway stations. He continued in Yorkshire until 1841, taking every possible opportunity to draw ancient buildings and their details, which included spending his 23rd birthday surveying Whitby Abbey.
Marriage In June 1841, Blacket was at the family home on Brixton Hill, when his father entered him on the census returns as "Draper". During the same year, he worked for the Archbishop of Canterbury in London as Inspector of Schools, and at that time learnt the craft of making stained glass He spent the year 'in misery', being in love with Sarah Mease, the daughter of his father's former business partner. Their marriage was opposed by the families, and having been in love probably from 1837 or earlier, they were finally wed on 27 April 1842 in the medieval parish church of Wakefield, (which later became Wakefield Cathedral) with neither set of parents present.
Move to Sydney St James' Church, Supreme Court House, Sydney, 1836. Seen from the east. On 13 June 1842, Blacket (aged 24) and his new wife left England on the passenger vessel Eden, bound for Sydney, but with New Zealand as their intended final destination. Blacket later wrote, "Neither my Father or Mother would bid me good bye, so my old Uncle offered to see us off." He had letters of introduction to prominent residents of Sydney, including Sir Charles Nicholson, Thomas Sutcliffe Mort and a recommendation to Bishop William Grant Broughton from the Archbishop of Canterbury.
Blacket suffered from sea-sickness for the first month, although Sarah did not. After about 55 days the ship called at Bahia in Brazil, where he made sketches of church doors and other items that interested him. He also acquired a marmoset monkey which disturbed his sketching for the rest of the voyage. He spent the rest of the voyage carving a wooden crucifix.
The Eden sailed into Sydney Harbour on 4 November 1842 with Blacket, who kept a shipboard diary, writing that he had never seen such "an exquisite scene". The Blackets were also greatly impressed by the crew of Māori oarsmen in the pilot boat. The first building that Blacket saw in Sydney Town was the simple copper-clad steeple of Francis Greenway's St. James' Church. Thomas went on to be a prominent citizen and politician of Brisbane, Queensland. Blacket's brother Russell, who joined him in Australia in 1858, ran a school in Wollongong and was the father of Wilfred Blacket, barrister, and great-great-great-grandfather of the Australian poet David Musgrave.
All his other brothers and sisters remained in England, and their descendants include his great nephews Patrick, Lord Blackett and Basil Phillott Blackett. The breach with his parents and in-laws apparently healed. After his father's death in 1858 he wrote to his mother-in-law that "there has never been an instance in which I have failed to receive a letter from him, and in addition he has regularly directed and posted to me the Illustrated London News and Punch." The first edition of the former paper was published shortly before he left England, and would have kept him informed of architectural developments in England.
Architectural influences and development In England, towards the end the 18th century, architecture was dominated by the simple symmetrical Classical forms of Georgian architecture. This style was transported to Sydney along with the first English settlers and the accompanying military regiments. However, among England's elite there was a growing taste for the picturesque Gothic style. This too was introduced to Australia, and Sydney's convict architect, Francis Greenway, employed it in the construction of the Government Stables with battlements and towers.
alt=View looking up into the open gabled roof of St Andrews. The beams, rafters and air vents are decorated with bright red rebates and gold leaf details. The ceiling panelling is blue-green dotted with gold stars. Bright colours such as those on the hammer-beam roof at St Andrew's Cathedral were advocated by Augustus Welby Pugin. Changes within the Church of England and an academic interest in the historic styles promoted the formation of the Oxford Architectural Society and the Cambridge Camden Society which, though differing in their philosophies, both promoted the medieval styles—Gothic in particular—as being those suitable for church architecture and its correct liturgical function. The purpose of the architect was seen as being to create designs of such archaeological correctness that they reproduced the styles of ecclesiastical architecture prior to the Reformation, as is demonstrated in the work of the renowned Augustus Welby Pugin.
On his arrival in Sydney, Blacket possessed a small library of architectural books, and he kept abreast of the latest trends by subscribing to journals. Although there were a number of buildings with Gothic details in the colony at the time, in particular the existing south transept of the new cathedral, these structures had strongly Classical elements beneath their medieval detailing. Blacket was the first architect in Australia who truly understood the principles of the Gothic style and who could design a church that would satisfy the august societies of Oxford and Cambridge. Since it was the wish of so many colonials, not the least of whom was the Bishop , to assuage their homesickness by at least attending a church that reminded them of one in Cornwall, Yorkshire or East Anglia, Edmund Blacket was to become a very popular man.
Blacket was instrumental in introducing to Christ Church St Laurence all the elaborate High Church details in the style of the great Catholic architect, Augustus Welby Pugin. Sydney Evangelicals were shocked at the furnishing, the liturgy and the robed male choir, seeing it as "scandalous", and "papist". Later, Blacket was to be one of the architects to transform Greenway's St James in keeping with a High Church mode of worship (as it remains today). The Reverend WH Walsh at Christ Church St. Laurence enthusiastically helped Blacket to gain other important commissions. By the time of Blacket's arrival, St Andrew's was under construction to a design by James Hume. It was to be a Neo Gothic structure of a relatively timid design and scale, cruciform and with narrow transepts. The foundations were laid, the south transept was almost complete, and in places the walls were high. The work had ceased through lack of funds owing to the drought. In 1846 Blacket, who was seen by the committee to have a greater grasp of architectural principles and design than Hume, was appointed to replace him as architect of the cathedral. However, not everyone was enthusiastic at the time, one critic writing, "We are compelled to say that seldom has so dull an inanity been produced at so great a cost."
Colonial Architect On 1 December 1849, while the construction of St Andrew's Cathedral was proceeding, Blacket was appointed Colonial Architect for New South Wales, succeeding Mortimer Lewis. He occupied this position for nearly five years, but there are few buildings remaining in Sydney from this employment with the exception of the small Water Police Office in a robust Classical style. His largest job was the Glebe Island Abattoirs and the Cape Moreton Lighthouse was also a significant undertaking. He spent much of his time in the country, supervising the building of wooden bridges, some of which have survived. When in Sydney, he was called out frequently to look at the leaking roof of Government House,
University of Sydney alt=Photo of the facade of Sydney University on a bright morning. The building is described in the text. Blacket was involved with the foundation of Sydney University from the outset, and played a role in selecting the site on the Parramatta Road at the top of a rise overlooking Grose Farm (now Victoria Park). He was appointed University Architect on 23 May 1854, several days before he resigned as Colonial Architect, and he continued to supervise building for the Government for some months.
One of his first tasks as University Architect was to persuade the august committee to accept the notion that Perpendicular Gothic really was the only right and appropriate style for the building, because of its association with most colleges of both Oxford and Cambridge. The notes that he made for this speech are still in existence. Blacket was able to show the committee the sort of building that he intended, having to hand J. T. Emmett's design of the Congregational College on Finchley Road, north of London. Blacket asked his friend, the artist Conrad Martens, to create a watercolour drawing from his plans and elevations. Although the plans can not be located, the drawing is owned by the university and was engraved to appear in a newspaper.
The building is in the Perpendicular Gothic style with a front of broken at the centre by a tower of , beneath which there is a lofty archway, and surmounted by large pinnacles. The façade is broken by two gabled bays to the left, and one to the right, the right side of the building terminating in the Great Hall. While the whole exterior of the building, with its glowing sandstone, battlemented roofline and array of glinting leadlight windows give an imposing effect on top of the hill, it is the Great Hall that is regarded as the finest part of the design. The interior is loosely based on that of the Great Hall of Westminster, having a magnificent hammer-beam roof and a large mullioned and transommed window at each end. The windows of the long sides are placed high above an ornamented course in order that portraits may be hung beneath them, except at the south western corner where there is a large oriel window. The building has many rich details including the angels, which are carved on every hammer beam. The glass, by the English firm Clayton and Bell, represents men of learning, and is said to be the oldest complete cycle of Victorian stained glass. The Senate is said to have asked Blacket to sign his buildings; the Blacket coat of arms are on a chimney on the south wall of the main wing, and his initials, ETB, are on the façade of the Great Hall. Completed in 1861, the university soon became a tourist attraction; Anthony Trollope wrote home in 1874 that the Hall was "the finest chamber in the colonies", and that he could remember no college of Oxford or Cambridge which possessed a hall "of which the proportions are so good".
One of Blacket's best known commissions was the extension of Sydney Grammar School in 1855. The building, occupying a highly visible position fronting onto College Street and overlooking Hyde Park in the City of Sydney, was begun by Edward Hallen in 1832, to a Regency design, but considerably smaller than intended. Because of the structure of the school board, Blacket's plans for the extension had to go before the Legislative Council for approval. He added a wing to either end of the building, respecting the proportion of the original, but with two floors where the earlier stage had one, and with the centre of Hallen's building having a Doric portico.
Houses alt=A two-storey house in the Georgian style. It has a verandah supported by openwork flat iron piers, a central door between four French windows, and five sash windows above. All the windows have shutters. The colour-scheme is white with dark green. Although simple, it is finely detailed. The garden has hardy shrubs and two tall palms to one side. Bidura House. Glebe Point, Sydney, c. 1890, architectural drawing
Blacket built houses both great and small. They ranged from a little five-room house for E. O. Heywood on Glebe Point Road to Henry Cary Dangar's castle-like Grantham, formerly on Pott's Point.
Blacket also built several Anglican Church rectories, most of which are in a simple, asymmetrical, Gothic Revival style with gables and some Gothic detailing in the bargeboards and verandas, such as those at Berrima and Bega. He also remodelled Thomas Sutcliffe Mort's house Greenoaks in the Gothic style—it was since renamed Bishopscourt as the residence of the Archbishop of Sydney until its sale to private interests.
A common residential commission late in the practice was for rows of terraces. As three of his four sons, Arthur, Owen and Cyril, joined him, terraces became a major occupation for "Blacket and Sons". A row with decidedly eccentric aesthetic details, for which Cyril was almost certainly responsible, exists in Petersham, and is similar to those designed for W. H. Paling in 1881.
Churches
As an architect, Blacket is most famous for his churches. The exact number that he designed is unknown but totals more than a hundred, earning him the epithet, "The Wren of Sydney". His little country churches, in golden sandstone where available, with their steep gables and small bellcotes are so familiar in New South Wales, and established such a strong tradition to be imitated in stone, weatherboard and brick, that they are often seen as so commonplace as to be unremarkable.
Blacket's churches range from small multi-purpose school-cum-churches to cathedrals. Several of his finest churches are among the most highly valued heritage buildings in Australia.
Small churches alt=Photo of a little sandstone church with an unaisled nave, a projecting chancel, a porch, and topped with a small gabled belfry. Blacket's small churches, such as St Peter's, Watsons Bay, (1864) are numerous and provided the model for later Australian churches, in stone, brick and weatherboard. While the general outline of these buildings, with steeply pitched roofs, lower chancels and small bellcotes are easily recognisable, the form varies from tiny buildings like St Mark's Greendale, (1848) to the somewhat larger cruciform St Michael's, Wollongong, (1858). Even at a church as remote as St Mark's, which was surrounded by fields and forest, and had neither village nor full-time priest, the details of the design commanded Blacket's care, the little building having an elegant gable over its fluted doorway, and floral bosses, long since destroyed, at the ends of its drip moulding.
Blacket's small church designs varied in style from Norman at St Silas, Waterloo; to staid Early English Gothic as at St Peter's, Watson's Bay (1864) and St Thomas's, Narellan (1884); to Perpendicular at Holy Trinity, Berrima, (1847) a comparatively wide church spanned by a hammerbeam roof of unusual design.
Larger churches alt=View of the west end of a large church see through trees. There is a rose window in the Decorated Style, and no central door. The entrance porch can be seen projection to the right. All Saints Church, Woollahra, (1874-82) is Blacket's most ornate design.
Many of his larger churches are among Blacket's best known buildings. The designs are extremely varied; Blacket could work in any of the medieval styles, and built larger churches in all of them, while the forms of the buildings range from the aisleless hall of St Mary's, Waverley; to the aisleless cruciform church of St Paul's, Burwood; to the triple-gabled church of St Paul's, Redfern, the aisled church of St Michael's, Surry Hills and the clerestoried church of St Stephen's, Newtown.
St. John the Evangelist, Glebe, 1868, is Blacket's most famous design in the Norman style, in which rich mouldings and carved capitals form a striking contrast with the plain round arches. Blacket also designed the major furnishings.
St. Thomas', North Sydney (1877–84), is a cathedral-sized building in the Early English style, it is of very robust external appearance, being of rusticated masonry and internally, very spacious. Designed by Blacket near the end of his career, it was built by his sons and grandson who provided the designs for much of the furnishings. Like a number of his later works, it has a rose window of an early French Gothic type. The spire was never completed.
All Saints Church, Bodalla, was designed to commemorate the life of Thomas Sutcliffe Mort, 'father of Australian dairying', and was built between 1880 and 1901 from granite quarried on Mort's estate. While a Blacket design, it is unlikely that he ever saw the site or the church which was overseen by his son Cyril. However, it also features hand-wrought iron hinges and straps said to have been designed by Blacket himself.
St Michael's Anglican Church, Surry Hills was first designed in 1854, but Blacket modified and reduced it, as required, to cut costs. The church plan accepted in 1882 is rare among Blacket's designs in having simple Geometric Gothic tracery in its windows rather than the Flowing Decorated style of which he was a master. All Saints, Woollahra, on the other hand, presents Late Geometric Gothic at its most opulent and ornamental.
alt=Exterior of a church with it chancel containing an ornately traceried window. Beside the chancel rises a tower with large windows in its upper storey, and topped by pinnacles St Paul's Church, Burwood, is an essay in the Flowing Decorated Gothic. Blacket's preferred style for a medium-to-large church was Flowing Decorated Gothic. Unlike the other historic periods of Gothic architecture, this style permitted him to vary the design of the tracery from window to window. This was far more time-consuming and costly than designing in the Early English or even the Perpendicular style, but it gave free rein to Blacket's creativity and skills as a draughtsman. During his time spent in Yorkshire during his youth, Blacket would have become familiar with two of the most famous of all Flowing Decorated windows in England, the west window of York Minster and the east window of Selby Abbey. The influence of these designs, and that of the equally famous east window of Carlisle Cathedral, can be seen in Blacket's east windows at Goulburn Cathedral; St Stephen's, Newtown; and St Paul's Burwood.
Cathedrals Edmund Blacket was to design four cathedrals for the Church of England, All Saints, Bathurst, 1845; St. Andrew's, Sydney, (appointed architect 1846); St. Saviour's, Goulburn, 1874; and St. George's, Perth, 1878.
All Saints Cathedral, Bathurst, was a simple, lofty Norman design in the attractive local red brick of all Bathurst's older buildings. It was greatly enlarged in the late 19th century, and then mostly demolished and replaced because of subsidence. alt=Exterior of Goulburn Cathedral. Built in honey-coloured stone, it has very large ornately-traceried windows in both the chancel and the transepts. Paired clerestory windows rise above the side aisles. The terminals of the gables have tall pinnacles. The tower which rises behind the chancel is square at the top. St Saviour's Cathedral, Goulburn, (1874), was intended to have a tall and decorative spire. St. George's Cathedral, Perth, is also of brick, and the details are of a simple Early English design. Blacket designed a single tower and spire, asymmetrically placed and of majestic proportions. When a tower was eventually built, it was not of Blacket's design. Joan Kerr indicates that St. Saviour's Cathedral, Goulburn was one of Blacket's favourite buildings, as, unlike his cathedrals in Sydney and Perth, he was not hampered either by distance, or a previous architect's foundations. At St. Saviour's, as at St. Georges, Blacket's tower and the ornate crocketed spire was not built in his lifetime. The tower, without the spire and pinnacles, was completed in the late 20th century.
Spires alt=The spire of St John's, as described in the text. The main door, off the street, opens into the base of the tower. The door is open and there is a sign saying "Open church, all welcome to come in" The most visible signs of Blacket's career are the spires that he positioned on hilltops around Sydney and in several country towns. Unfortunately, among those proposed but never realised are the spires of three of Blacket's grandest churches, Goulburn Cathedral, St Thomas's, North Sydney and All Saints, Woollahra.
Among those that were completed, two are outstanding, those of St John's Anglican Church, Darlinghurst and St Stephen's, Newtown. As with the design of any spire, the architect faces the challenge of placing a structure of octagonal plan upon one of square plan and both structurally and visually bridging the difference. In both examples Blacket makes it "difficult to determine where the tower ends and the spire begins". The daily papers, as far away as Perth, where St. George's Cathedral was under construction, carried obituaries praising him and citing Sydney University as "probably the finest structure in the Australian Colonies". His funeral on Saturday 10 February 1883 was well attended and the coffin bearers included three of Australia's most distinguished architects: William Kemp, John Horbury Hunt, and the Colonial Architect, James Barnet.
As a person, Blacket was held in high esteem, those who knew him recalling his good qualities for later historians; H. G. Woffenden wrote in the 1960s: "Edmund Blacket was an upright God-fearing man who shunned controversy, professional publicity and social acclaim. An exemplary husband and father, he had been churchwarden and alderman, and was widely respected and admired for honesty, diligence, accuracy, fortitude and propriety."
Of all the architects associated with Blacket, the one who would become most famous was John Horbury Hunt, who worked with him from 1863 to 1868. It was at this time, that Blacket's architecture developed bolder forms, based upon Norman, Transitional and Early French Gothic architecture, rather than the more refined Gothic. This is particularly noticeable in the presence of simple round windows divided by four circles of tracery in the gables of several churches of this time. Blacket permitted his staff to enter competitions, and it was while at Blacket's office that Horbury Hunt won the commission for Newcastle Cathedral, to be executed in his preferred material of brick. The brick church at Tumut, consecrated in 1873, is ascribed to Blacket, but appears to owe much to Hunt. Hunt, who lived most of his early life in North America, had previously worked under Edward Clarke Cabot. One of the innovations that he introduced to Australian architecture while working for Blacket was the saw-tooth roof for industrial building, which was employed at Mort's Woolstore. Hunt appears to have been influenced by the Arts and Crafts Movement, particularly Philip Webb, and ultimately he created buildings of great originality such as the Anglican Cathedrals of Grafton and Armidale.
Critique Not all critiqued Blacket's contribution favourably, with Woffenden opining in his 1967 biography drawn from his thesis that Blacket "... put tradition before innovation... [and] as a consequence stylistic development was severely restricted; quality declined as other less dedicated practitioners exploited popular taste by substituting burlesque plagiarism for scholarly eclecticism."
Partial list of works
While Edmund Blacket's university buildings have been maintained and continue in use, few of Blacket's commercial buildings have survived, with none of his Sydney banks remaining. Residential buildings are better represented, and include cottages, terrace houses and mansions.
Of Blacket's more than 100 designs for churches, 84 can be identified as having been built to his plans, with a number of others being detailed or substantially designed by his sons Arthur and Cyril. In addition he supervised the building of several other churches and made major contributions to a dozen more, such as the towers and spires at St John's, Darlinghurst and Christ Church St. Laurence, the chancel of St John's, Camden and the roof of St. Judes, Randwick.
Don’t just read it —
keep it.
Full-length biographies made to live with: read them, listen on the way to work, watch them tonight.
- E-book
- Audio
- Video
Instant download · yours to keep · every purchase keeps this site free
Important facts
Family & relationships
People in Edmund Blacket's life
Named in this biography and alive at the same time




Related people
Same field, nearest in time



Contemporaries
People whose lives overlapped Edmund Blacket's

Frequently asked questions
Who was Edmund Blacket?
Australian architect (1817-1883)
When was Edmund Blacket born?
Edmund Blacket was born on 25 August 1817 in Borough High Street.
When did Edmund Blacket die?
Edmund Blacket died on 9 February 1883 in Sydney.
What was Edmund Blacket's occupation?
Edmund Blacket was an architect.
What nationality was Edmund Blacket?
Edmund Blacket was Australian and British.
Sources & further reading
Cite this page
APA: Biography.guide. (2026). Edmund Blacket. https://biography.guide/edmund-blacket/
MLA: "Edmund Blacket." Biography.guide, https://biography.guide/edmund-blacket/.
Chicago: "Edmund Blacket." Biography.guide. https://biography.guide/edmund-blacket/.
Data last updated: 2026-09-23 · Spot an error? Report a correction.
Portrait: Wikimedia Commons · author & licence
Page generated 2026-09-27 05:06 UTC