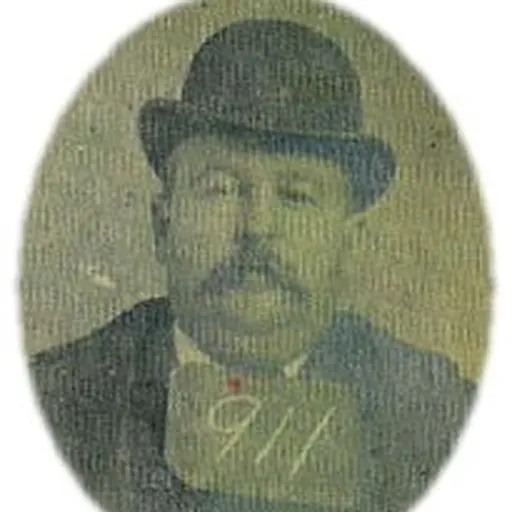
About John Henry Devereux
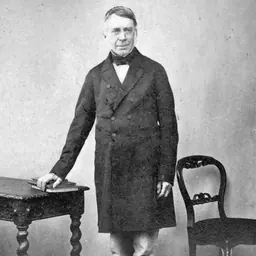
Lived 1840 – 1920 (aged 79). John Henry Devereux was an American architect.
John Henry Devereux (26 July 1840 – 16 March 1920), also called John Delorey before 1860, was an American architect and builder best known for his designs in Charleston, South Carolina. According to the National Park Service, he was the "most prolific architect of the post-Civil War era" in the Charleston area. His works are listed on the U.S. National Register of Historic Places. His Charleston Post Office and Courthouse has been designated as a U.S. National Historic Landmark.
In his career, Devereux also designed a theatre, a synagogue, a Masonic hall, and Catholic, African Methodist Episcopal (AME) church, and Lutheran churches. One of the latter was the tallest building in South Carolina for over a hundred years. He blended and mixed architectural influences and styles.
Early life and family Devereux was born on 26 July 1840 into a Catholic family in County Wexford, Ireland. His parents were Nicholas and Dorothy Delorey (as they were recorded in the United States). In 1843, when he was three years old, his family immigrated to the United States. They settled in Charleston, South Carolina. He had an older brother James and a younger brother Nicholas, Jr. born after his family was in Charleston. In the 1860 census, all three sons were still living at home: James, 22, Devereux, 20, and Nicholas, Jr., 16.
In the 1880 census, Devereux was listed as widowed. His widowed mother Dorothy "Dolly" continued to live in his household. He was listed as a "Builder". The 1880 and 1910 Censuses recorded him as widowed. Devereux's death certificate also said that he was a widower. After studying architecture under Edward C. Jones,
He designed and built St. Matthew's German Evangelical Lutheran Church in the period 1867–1872. During British colonial rule, the future US courthouse site was the location of the gallows for public executions.
In 1885, Devereux was appointed as Superintendent of Construction and Repairs of the U.S. Treasury Department, which handled public buildings. While in that position, he designed the U.S. Post Office and Courthouse in Charleston. His choice of Second Renaissance Revival architecture expressed the nobility popularly "associated with public architecture" during that epoch.
St Matthew's German Evangelical Lutheran Church
Responding to the needs of a growing ethnic German community after a new wave of immigration following the 1848 revolutions, the German Lutherans purchased land on King Street on which to build a new church in 1867–72. They selected Devereux as the architect. Devereux chose a Gothic Revival design.
The original facade was stucco, scored to resemble stonework and painted in different colors, using paint that was mixed with sand, simulating the look of stonework using different colors of stone. This "polychrome" effect reflected a motif for church architecture popularized at the time in The Stones of Venice by John Ruskin.
The church's steeple is the tallest in South Carolina, and for 101 years (until 1973) the church was the state's tallest building. Its height was not surpassed until 1973, when the Tower at 1301 Gervais was built.
In the cyclone of 1885, the steeple fell. Its wrought iron spiral and finial built by Christopher Werner was destroyed, and not replaced due to cost. A fire in 1965 caused the steeple to topple; it fell to the ground, impaling the spire eighteen feet deep, where it remains embedded to this day. The church's stained glass was not affected. The church was restored after the fire.
20 South Battery (aka the Stevens-Lathers House or Battery Carriage House Inn)
This house was originally built in 1843 for Samuel S. Stevens. Devereux was hired after the Civil War by its next owner, Colonel Richard Lathers, a Southerner who fought for the Union Army. He wanted the house at 20 South Battery
Lathers used his conference room to meet with such notables as New York Governor and Presidential Candidates John H. Seymour and William Cullen Bryant, seeking sectional reconciliation. "fter attempting for four years to restore good will between men of the North and the South, Lathers sold the house and returned to New York." In New York, Lathers was a patron of architect Alexander Jackson Davis, who created "Lathers' Hill" and associated gothic cottages for him.
24 South Battery c.1790?
The western half of this 18th-century double tenement (the eastern half was demolished) was remodeled in 1870 for George S. Cook, the noted photographer – he has been called "the Southern Mathew Brady". Devereux was the architect.
225–227 King St. – Academy of Music/Riviera Theatre In 1830 on this site was Kerrison's Department Store (see List of defunct department stores of the United States), which was reputed to be "the South's oldest department store still in operation." When the store was destroyed in the great fire of 1838, it was rebuilt by Kerrison. In 1852 it was purchased by Browning & Leman, dry goods merchants, and a new store was designed by Charleston architect Edward C. Jones.
In 1869, architect John Henry Devereux remodeled the building, which became known as the Academy of Music. The theatre opened on 1 December 1869 with a 1200-seat capacity, and it would often have sold-out houses. The acoustics were first rate. It had a "Sun burner" gas-light chandelier illumination system, set in a faux "starlit sky" ceiling, and a proscenium arch "supported by gilded columns and moldings." Sarah Bernhardt, Fanny Brice, Billie Burke, Eddie Foy, Lily Langtry, Lillian Russell, John Philip Sousa and his band, the Ziegfeld Follies
In 1939 the Academy of Music was replaced by an Art Deco building called the Riviera Theatre. Architect Charles C. Benton described his new design as "classic modern." It operated until 1977.
249 King St. In 1875, Susan Wood contracted for a three-story brick building designed and built by Devereux, replacing an earlier structure destroyed by fire that year. Although the Italianate facade was remodeled early in the 20th century, its architectural integrity remains. In order, it housed a dry goods merchant, J.R. Read & Co., and then a studio and residence of George Bernard.
270 King Street – Masonic Temple In order to undertake this contract to build a Masonic Temple and defuse any criticism that it was designed by someone not a Mason, Devereux, who was a Roman Catholic, took the Entered Apprentice Degree of Masonry. He fashioned his design in the Tudor Gothic style, Though remodeled several times, its original 1872 beauty persists to a degree. In a 1984 renovation, the "Gothic-arched storefronts were restored." See pic at Flickr.
134 Broad Street – John Klinck House Designed for wealthy Charleston grocery store owner John Klinch, the house was constructed in 1872. It is a combination of Gothic Revival and Italianate stylings, an upright-and-wing structure with a prominent two-story porch across the wing.
152 Broad St. c.1885 John Henry Devereux was the architect for William M. Bird, who was a partner with H.F. Welch. Their company was William M. Bird & Co., "wholesale dealers in paints, oils, glass, naval stores and ship chandlery." Bird never resided there, and in 1889 sold it to Otto Tiedeman, a wholesale grocer. Architectural detail mimicks features on the house at 24 South Battery. "Similarities include the prominent two tiered bay window, window treatment, piazza collonettes and railings, and other decorations. The house is faced with novelty siding typical of the period and the foundation is of Stoney Landing brick, made locally in the 1880s."
68 St. Philip St. – Brith Sholom Synagogue The Orthodox Jewish congregation had its synagogue there in 1874–75. Abrahams & Seyle, architects designed the Classic Revival building, and Devereux was both an architect and contractor. In 1955–56. the building's interior was reconstructed inside the Brith Sholom Beth Israel Synagogue at 182 Rutledge Ave. See History of the Jews in Charleston, South Carolina.
50 St. Philip St. – Charleston Female Seminary
What is a now a parking lot includes the site of the Charleston Female Seminary, which was founded by Henrietta Aiken Kelley in 1870. "Miss Kelley's School", as it was called, was one of the South's leading girls' schools. Constructed in 1871, Devereux used "mixed Roman" or Italianate architecture, and "an arcaded and pedimented facade."
1914 Middle Street, Sullivan's Island – Devereux Mansion
Devereux's personal mansion, built by himself in 1875, was expansive and opulent. The elaborate gate house and massive main "once dwarfed all others on the island". Devereux took up residence in Charleston and spent his summers on Sullivan's Island. and the garden contained a ship's wooden figurehead of a lady.
Located in the center of Washington Square, which is adjacent to City Hall at the NE corner of Meeting Street and Broad Street. The monument is an obelisk on a star and die block, rising from a platform elevated by three steps above the surrounding ground. Carolina granite (Winnsboro Blue?) was used to construct the monument, and the names of battles that the three Companies of the W.L.I. participated in are engraved in the step risers. Four bronze plaques, one on each side, bear the names of those remembered.
Camden, South Carolina – Opera House
This building was designed by Devereux in 1885.
Blackville, South Carolina – St. Matthew's
The plans for St. Matthew's were drawn in 1884.
Don’t just read it —
keep it.
Full-length biographies made to live with: read them, listen on the way to work, watch them tonight.
- E-book
- Audio
- Video
Instant download · yours to keep · every purchase keeps this site free
Important facts
People in John Henry Devereux's life
Named in this biography and alive at the same time





Related people
Same field, nearest in time


Contemporaries
People whose lives overlapped John Henry Devereux's

Frequently asked questions
Who was John Henry Devereux?
American architect
When was John Henry Devereux born?
John Henry Devereux was born on 26 July 1840 in County Wexford.
When did John Henry Devereux die?
John Henry Devereux died on 16 March 1920 in Charleston County.
What was John Henry Devereux's occupation?
John Henry Devereux was an architect.
What nationality was John Henry Devereux?
John Henry Devereux was American.
Sources & further reading
· Wikipedia: John Henry Devereux
· DBpedia: John Henry Devereux
Cite this page
APA: Biography.guide. (2026). John Henry Devereux. https://biography.guide/john-henry-devereux/
MLA: "John Henry Devereux." Biography.guide, https://biography.guide/john-henry-devereux/.
Chicago: "John Henry Devereux." Biography.guide. https://biography.guide/john-henry-devereux/.
Data last updated: 2026-09-20 · Spot an error? Report a correction.
Portrait: Wikimedia Commons · author & licence
Page generated 2026-09-27 04:58 UTC