
About Giles Gilbert Scott
Lived 1880 – 1960 (aged 79). Giles Gilbert Scott was a British architect.
Sir Giles Gilbert Scott (9 November 1880 – 8 February 1960) was a British architect known for his work on the New Bodleian Library, Cambridge University Library, Lady Margaret Hall, Oxford, Battersea Power Station, Liverpool Cathedral, and designing the iconic red telephone box.
Scott came from a family of architects. His father George Gilbert Scott Jr. was a co-founder of Watts & Co., which Scott became the second chairman of. He was noted for his blending of Gothic tradition with modernism, making what might otherwise have been functionally designed buildings into popular landmarks.
Life and career Early years Born in Hampstead, London, Scott was one of six children and the third son of George Gilbert Scott Jr. and his wife, Ellen King Samson. His father was an architect who had co-founded the architecture and interior design company Watts & Co. in 1874.
When Scott was three, his father was declared to be of unsound mind and was temporarily confined to the Bethlem Royal Hospital. Consequently, his sons saw little of him. Giles later said that he remembered seeing his father only twice. A bequest from an uncle in 1889 gave the young Scott ownership of Hollis Street Farm, near Ninfield, Sussex, with a life tenancy to his mother. During the week Ellen Scott and her three sons lived in a flat in Battersea, spending weekends and holidays at the farm. She regularly took them on cycling trips to sketch buildings in the area, and encouraged them to take an interest in architecture. Among the buildings the young Scott drew were Battle Abbey, Brede Place and Etchingham Church; Scott's son, Richard Gilbert Scott, suggests that the last, with its solid central tower, "was perhaps the germ of Liverpool Cathedral". In January 1899 Scott became an articled pupil in the office of Temple Moore, who had studied with Scott's father. From Moore, or Ellen Scott, or from his father's former assistant P. B. Freeman, Scott got to know the work of his father. In 1960 The Guardian called the eldest Scott "the archaeological 'renovator' to whose devastating energy so many of our cathedrals bear unhappy witness, while [George Gilbert Scott Jr.] was an architect of some discrimination and taste". |group= n Scott's father and his grandfather had been exponents of High Victorian Gothic; Scott, when still a young man, saw the possibility of designing in Gothic without the profusion of detail that marked their work. G. F. Bodley was a leading exponent of the Gothic revival style, and a former pupil and relative by marriage of Scott's grandfather. R. Norman Shaw was an eclectic architect, having begun in the Gothic style, and later favouring what his biographer Andrew Saint calls "full-blooded classical or imperial architecture". Architects were invited by public advertisement to submit portfolios of their work for consideration by Bodley and Shaw. From these, the two assessors selected a first shortlist of architects to be invited to prepare drawings for the new building.
For architects, the competition was an important event; not only was it for one of the largest building projects of its time, but it was only the third opportunity to build an Anglican cathedral in England since the Reformation in the 16th century (St Paul's Cathedral being the first, rebuilt from scratch after the Great Fire of London in 1666, and Truro Cathedral being the second, begun in the 19th century). The competition attracted 103 entries, and Charles Reilly. With Moore's approval, Scott submitted his own entry, on which he worked in his spare time. |group= n The choice of winner was even more contentious when it emerged that Scott was a Roman Catholic, In a poll organised by The Architectural Review in 1939 to find what lay people thought were Britain's best modern buildings, Battersea Power Station was in second place, behind the Peter Jones building.
In Cambridge, next to Clare College's Memorial Court, Scott designed the enormous library for the entire University of Cambridge. He placed two six-storey courtyards in parallel with a twelve-storey tower in the centre, and linked the windows vertically to the bookstacks. The main reading room measured nearly by and high, lit by 25 round-headed clerestory windows on each side. At the time of its opening in 1934, The Times commented that the building displayed "the same enjoyment of modelling in mass which is Sir Giles Scott's chief personal contribution to contemporary architecture." In his presidential address he urged colleagues to adopt what he called "a middle line": to combine the best of tradition with a fresh modern approach, to eschew dogma, and recognise "the influence of surroundings on the choice of materials and the technique of their use. … My plea is for a frank and common-sense acceptance of those features and materials which are practical and beautiful, regardless as to whether they conform with the formula of either the modern or the traditional school."
From 1937 to 1940, Scott worked on the New Bodleian Library, in Broad Street in Oxford. It is not generally considered his finest work. Needing to provide storage for millions of books without building higher than the surrounding structures, he devised a construction going deep into the earth, behind two elevations no higher than those around them.
1940s Scott's search for the "middle line" caused him difficulties when he was appointed as architect for the new Coventry Cathedral in 1942. Pressured by the new Bishop of Coventry for a modern design and by the Royal Fine Arts Commission for a recreation of the old cathedral, he was criticised for trying to compromise between the two and designing a building that was neither fish nor fowl. Unable to reconcile these differences Scott resigned in 1947; a competition was held and won by Basil Spence with an uncompromisingly modern design.
After the Commons chamber of the Palace of Westminster was destroyed by bombs in 1941, Scott was appointed in 1944 to rebuild it. Here he was hemmed in entirely by the surviving building, but was entirely of the view that the new chamber should be congruent with the old as anything else would clash with the Gothic style of Charles Barry and Augustus Pugin. This view found favour with Winston Churchill who observed "We shape our buildings and afterwards our buildings shape us". In a debate on 25 January 1945, the House of Commons approved his choice by 121 to 21.
Last years After the immediate rush for building work caused by war damage had died down, Scott put a new roof on the Guildhall in the City of London and designed modernistic brick offices for the Corporation just to the north. Despite having opposed placing heavily industrial buildings in the centre of cities, he accepted a commission to build Bankside Power Station on the bank of the River Thames in Southwark, where he built on what he had learnt at Battersea and gathered all the flues into a single tower. This building was converted in the late 1990s into Tate Modern art gallery.
Scott continued to receive commissions for religious buildings. At Preston, Lancashire he built a Roman Catholic church, St Anthony of Padua on Cadley Causeway (1959), which is notable for an unusually long and repetitive nave. His Carmelite Church in Kensington, up the road from St Mary Abbots built by his grandfather, used transverse concrete arches to fill a difficult site (the church replaced another lost in the war). Scott created the design of the Trinity College Chapel in Toronto, completed in 1955, a lovely example of perpendicular Gothic, executed by the local firm of George and Moorhouse and featuring windows by E. Liddall Armstrong of Whitefriars.
Scott remained working into his late 70s. He was working on designs for the Roman Catholic Church of Christ the King, Plymouth, when he developed lung cancer. He took the designs into University College Hospital, where he continued to revise them until his death aged 79.
Burial and grave
Scott was buried by the monks of Ampleforth Abbey outside the west entrance of Liverpool Cathedral, alongside his wife (Scott specifically requested that no body should be interred inside the building as he did not want it to become a mausoleum). Although originally planned in the 1942 design for the west end of the cathedral to be within a porch, the site of the grave was eventually covered by a car park access road. The road layout was changed, the grave was restored and the grave marker replaced in 2012.
A requiem mass for Scott was celebrated by Father Patrick Casey at the Roman Catholic St James's, Spanish Place, London, on 17 February 1960.
Family In addition to his father and grandfather, other members of Scott's family who were architects included an uncle, John Oldrid Scott, a brother, Adrian Gilbert Scott and son Richard Gilbert Scott.
Honours Following the consecration of Liverpool Cathedral, Scott was knighted by King George V at Knowsley Hall, where the King and Queen were staying as guests of the 17th Earl of Derby.
In the 1944 Birthday Honours, he was appointed a Member of the Order of Merit (OM) by King George VI.
On 9 November 2020, the 140th anniversary of Scott's birth, he was honoured with a Google Doodle depicting his red telephone boxes.
Works
Whitelands Teacher Training College, pictured in 2005 while undergoing conversion to residential accommodation.
A K6 telephone box in the Liverpool Anglican cathedral, both designed by Giles Gilbert Scott.
WorkPlaceDateNotes St Botolph's Church Carlton-in-Cleveland, Yorkshire 1896–97 Designed by Temple Moore with Scott as clerk of works Liverpool Cathedral Liverpool 1903–60 Completed posthumously in 1978 Nanfans (private house) Prestwood, Buckinghamshire 1903 Chapel in London Road Harrow, London 1905–06 Church of the Annunciation (RC) Bournemouth, Dorset 1906 With George Frederick Bodley, Grade II* listed Church of the Holy Ghost Midsomer Norton, Somerset 1907–13 Conversion of a tithe barn for use as a church Nave seating, All Saints' Church Bubwith, Yorkshire 1909 East window, St Giles's Church Burnby, Yorkshire 1909 Our Lady Star of the Sea and St Maughold Church (RC) Ramsey, Isle of Man 1909–12 Nave, St Mary's Church Bury, Lancashire St Joseph's Church (RC) Sheringham, Norfolk 1910–36 Chester Cathedral, restoration Chester, Cheshire 1911–13 Cloisters, east window of refectory, rood in the crossing Grey Wings Ashtead, Surrey 1913 With his brother Adrian, Grade II listed Chancel of All Hallows' Church Gospel Oak, London 1913–15 Church of Our Lady of the Assumption (RC) Northfleet, Kent 1913–16 Lady Chapel reredos, St Michael's Church (RC) Elswick, Newcastle upon Tyne 1914 Rood Beam, St Deiniol's Church Hawarden, Flintshire 1915–16 St Paul's Church, Stoneycroft Liverpool 1916 129 Grosvenor Road London Loggia, private house for Arthur Stanley Chancel, St Catherine's Church Pontypridd, Glamorgan 1919 War memorial Hanmer, Flintshire 1919 War memorial Hawarden, Flintshire 1919–20 War memorial, St Saviour's Church Oxton, Birkenhead, Cheshire 1920 War memorial cross, Our Lady of Victories Church (RC) Clapham, London 1920 Alterations to south chancel chapel, Church of St Mary Abbot Kensington, London 1920–21 War Memorial Chapel at the Church of St Michael, Chester Square Belgravia, London 1920–21 Rectory War memorial tablet and northern aisle screen, Holy Trinity Church Trefnant, Denbighshire 1921 War Memorial, Beaumont College Beaumont House, Old Windsor 1921 With his brother Adrian New church, Ampleforth Abbey Gilling East, Yorkshire 1922–1924 Second phase, completed 1958–1961 Extensions to Junior House, Ampleforth College Gilling East, Yorkshire 1920s−30s Building now known as "Alban Roe House" Memorial Court, Clare College Cambridge 1923–34 Nave (a memorial to Downside boys killed in the First World War) Downside Abbey, Somerset K2 red telephone box 1924 Reconstruction of St George's Church Kidderminster, Worcestershire After 1924 Wigan War Memorial, All Saints' Church Wigan, Lancashire 1925 Church of St Alban and St Michael Golders Green, London 1925 Built 1932–33 Chester House, Clarendon Place Paddington, London 1925–26 His own home Charterhouse School chapel Godalming, Surrey 1922; completed and consecrated 1927 The largest war memorial in England War memorial (Market Square), and municipal roll of honour in the Harris Museum Preston, Lancashire 1923–27; completed and unveiled 1927 All Saints' Church Wallasey, Cheshire 1927–39 Uncompleted Church of St Michael Ashford, Surrey 1928 Uncompleted Memorial Chapel Bromsgrove School Bromsgrove, Worcestershire 1928–39 Continuation of the north range, St Swithun's Buildings, Magdalen College Oxford 1928–30 William Booth Memorial Training College Camberwell, London 1929 St Ninian's Church (RC) Restalrig, Edinburgh 1929 Uncompleted Church of Our Lady and St Alphege Oldfield Park, Bath 1929 St Francis of Assisi Church High Wycombe, Buckinghamshire 1929–30 Whitelands College Wandsworth 1929–31 Plinth for statue of Sir Joshua Reynolds Burlington House Piccadilly, London 1929–31 Battersea Power Station London 1929–35 Consultant on exteriors North East Tower, Our Lady of Grace and St Edward Church (RC) Chiswick, London 1930 K3 red telephone box 1930 Phoenix Theatre Charing Cross Road London 1930 With Bertie Crewe Altar, St Augustine's Kilburn, London 1930 St Columba's Cathedral Oban, Argyll 1930–53 Cropthorne Court private residences) Maida Vale, London 1930–37 Apse and north tower, Church of Our Lady Star of the Sea (RC) Broadstairs, Kent 1930–31 Classroom range, Gilling Castle Gilling East, Yorkshire After 1930 St Andrew's Church Luton 1931–32 Deneke Building and Chapel, Lady Margaret Hall Oxford 1931–33 New University Library Cambridge 1931–34 Whitelands College, West Hill Putney, London 1931 Vincent House, Pembridge Square, Notting Hill Kensington 1932–35 Consultant Clergy House for St Francis of Assisi Church High Wycombe, Buckinghamshire 1933 Guinness Brewery Park Royal, London 1933–35 Demolished 2006 Buildings in north court, Trinity Hall Cambridge 1934 Font Church of St Michael, Chester Square Belgravia, London 1934 Additions to St Joseph's Church (RC) Sheringham, Norfolk 1934 Restoration of St Etheldreda's Church (RC), Ely Place Holborn, London 1935 Fountains House, Park Lane London 1935–38 Consultant K6 red telephone box 1935 Main Building, University of Southampton Southampton, Hampshire 1935 In association with Gutteridge and Gutteridge Private house, 22 Weymouth Street Marylebone, London 1936 New Bodleian Library Oxford 1937–40 Reconstructed as Weston Library by WilkinsonEyre 2011–15 Alterations to barn at Denham Golf Club Denham, Buckinghamshire 1938 Hartland House, St Anne's College Oxford 1938 Extended in 1973 High pedestal for King George V monument, Old Palace Yard Westminster 1939 North and South Blocks, County Hall London 1939 and 1950–58 Waterloo Bridge London 1937–40 Kepier power station Durham 1940s Never built Chamber of the House of Commons Westminster 1945–50 War memorial, St John the Baptist Church Penshurst, Kent 1947 Forth Road Bridge Edinburgh 1947, constructed 1958–60 Consultant Bankside Power Station London 1947, constructed 1947–63 Converted to Tate Modern art gallery by Herzog & de Meuron 1995–2000 Extension to St Anne's College Oxford 1949–51 Rye House Power Station Hoddesdon, Hertfordshire Demolished early 1990s St Leonard's Church St Leonards-on-Sea, Sussex 1953–61 With his brother Adrian Roof for the bomb-damaged Guildhall City of London 1953–54 Extension at Clare Memorial Court, Clare College Cambridge 1953–55 Our Lady of Mount Carmel Church (RC) Kensington, London 1954–59 St Anthony's Church (RC) Preston, Lancashire 1954–59 Offices for the City of London Corporation Guildhall City of London 1955–58 Alterations and refurbishment proposed Chapel of Trinity College Toronto, Canada 1955 North Tees Power Station Billingham, County Durham 1950s Demolished St Mark's Church Biggin Hill, London Borough of Bromley 1957–59 Church of Christ the King (RC) Plymouth, Devon 1961–62 Built posthumously
Don’t just read it —
keep it.
Full-length biographies made to live with: read them, listen on the way to work, watch them tonight.
- E-book
- Audio
- Video
Instant download · yours to keep · every purchase keeps this site free
Important facts
People in Giles Gilbert Scott's life
Named in this biography and alive at the same time





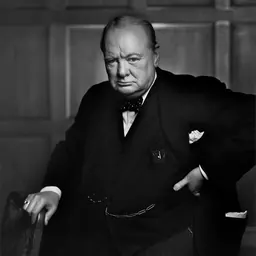


Related people
Same field, nearest in time






Contemporaries
People whose lives overlapped Giles Gilbert Scott's
Frequently asked questions
Who was Giles Gilbert Scott?
English architect (1880–1960)
When was Giles Gilbert Scott born?
Giles Gilbert Scott was born on 9 November 1880 in Hampstead.
When did Giles Gilbert Scott die?
Giles Gilbert Scott died on 8 February 1960 in London.
What was Giles Gilbert Scott's occupation?
Giles Gilbert Scott was an architect.
What nationality was Giles Gilbert Scott?
Giles Gilbert Scott was British.
Sources & further reading
· Wikipedia: Giles Gilbert Scott
· DBpedia: Giles Gilbert Scott
Cite this page
APA: Biography.guide. (2026). Giles Gilbert Scott. https://biography.guide/giles-gilbert-scott/
MLA: "Giles Gilbert Scott." Biography.guide, https://biography.guide/giles-gilbert-scott/.
Chicago: "Giles Gilbert Scott." Biography.guide. https://biography.guide/giles-gilbert-scott/.
Data last updated: 2026-09-26 · Spot an error? Report a correction.
Page generated 2026-09-27 05:15 UTC