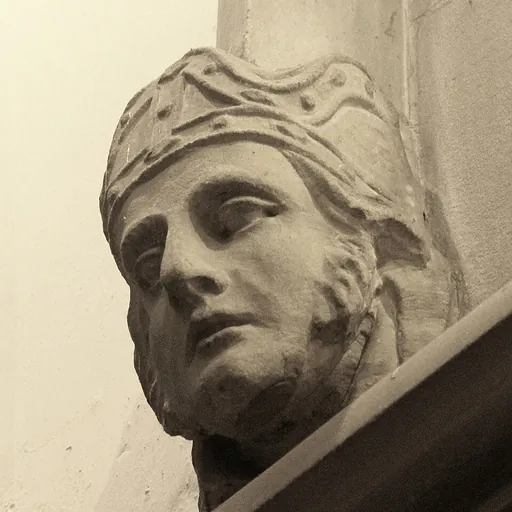
About Robert Mawer
Lived 1807 – 1854 (aged 46–47). Robert Mawer was a sculptor and stonemason.
Robert Mawer (Nidderdale 1807 - Leeds 10 November 1854) was an architectural sculptor, based in Leeds, West Yorkshire, England. He specialised in the Gothic Revival and Neoclassical styles. He created the Neoclassical keystone heads on St George's Hall, Bradford and on Moorland's House, Leeds, and was working on the keystone heads at Leeds Town Hall when he died. He was a founding member of the Mawer Group of Leeds architectural sculptors, which included his wife, Catherine Mawer, his son Charles Mawer, and his apprentices William Ingle, Matthew Taylor and Benjamin Payler, who all became sculptors with their own careers. Many of the buildings enhanced with sculpture by Robert Mawer are now listed by Historic England.
Background Robert Mawer was born around 1807 in Nidderdale. He was baptised at Middlesmoor in 1808, the son of William Mawer of Haden Carr which is now under Scar House Reservoir. The 1841 Census finds him living in New Huddersfield, Leeds. He is listed as a stonemason, and his name is misspelt "Mower". With him is his wife Catherine; both their ages are wrongly listed as 30 years. Also with him is their son Charles, aged 2 years, and Catherine's mother Elizabeth Scriven, aged 70 years. In the 1851 Census, Robert is aged 43 and living at 6a Oxford Place, Leeds, with his wife Catherine and son Charles. He describes himself as a master stone cutter employing four men.
Career
If Mawer's apprenticeship as a stone carver was served between the ages of fourteen and twenty-one years as per tradition, he would have been qualified to work as a top sculptor from about 1828. It is not known where he served his apprenticeship, but since he was born in Nidderdale and married in Ripley, it is possible that he was apprenticed to a master stone carver at Ripon Cathedral where he could have gained the skills and knowledge that he used in all his works and taught to his apprentices. No documentary attributions for work have been found until 1837, so he was possibly working for another sculptor between 1828 and 1837. He was active as an architectural sculptor in the Gothic Revival and Neoclassical styles from at least 1837 until his death. However he does not appear in trade directories until 1848. From an unknown date until 1842, Mawer was a partner in Collitt & Co, stonemasons of Leeds, with Hugh Collitt and George Hope. The Leeds Times described him in his obituary as follows:
Leeds Civic Trust arranged to unveil a blue plaque At the Henry Moore Institute on 11 July 2019, commemorating the work of Robert Mawer, Catherine Mawer and William Ingle. This plaque was to be affixed to Moorlands House, Albion Street, Leeds, at a later date.
Death
He died on 10 November 1854, of chronic bronchitis, aged 47 years, at Oxford Place. His nephew William Ingle, who was then living at 1 Oxford Row, Leeds, was in attendance. He is buried with his wife Catherine in the churchyard of St Mark's Church, Woodhouse, Leeds,
Works The other top sculptors in his stone yard, who contributed to work attributed to Robert, were his wife Catherine Mawer and his nephew William Ingle, who both continued to run the stone yard after Robert died. His young apprentices were his son Charles Mawer, and Charles' contemporaries Matthew Taylor and Benjamin Payler; all three later formed their own careers as top sculptors. His final works on buildings which were formally opened after his death, for example Leeds Town Hall, were attributed to his wife Catherine, who completed those works. The following list of works from 1837 until his death in 1854, is limited to those attributed to him by name, in contemporary newspapers and other documents, such as the attribution for work at St Paul, Manningham. The foundation stone of Leeds Minster, formerly St Peter's or Leeds parish church, was laid in 1837, and it was consecrated on 2 September 1841. It was designed by Robert Dennis Chantrell. Robert Mawer executed the general carving of the building, and this work "gave promise of his capabilities."
In 1838, Chantrell's men found a Saxon cross in the church: "When the Parish Church was taken down, in 1838, the fragments of crosses found there (with the exception of the large cross taken to London by Mr Chantrell) were removed to the yard of Mr Mawer, stone sculptor, Leeds, from whose widow these valuable relics were obtained a few days since , by Mr Denny, for the Museum of the Philosophical Hall. These fragments lay upon the table during the meeting ..." (Leeds Intelligencer and Leeds Mercury 24 January 1857) The cross taken away by Chantrell was rescued from his garden after he died in 1875, and was re-erected in Leeds parish church. Around 1838, Chantrell gave a lecture about the remaining fragments of crosses, which were then "carried away by cartloads" by the public. It appears that all or some of these were found in Mawer's stone yard that same year, and are now in Leeds City Museum. There is another version of the story in which the stones found in Mawer's stoneyard were pieces of the cross which had been in Chantrell's garden. At least three pieces found at St Peter's, probably originally of the same cross, are in Leeds Museum, and some pieces have been lost.
Holy Trinity, Queen's Head (Queensbury), West End, Bradford, 1843−1845
This is a Grade II listed building in Queensbury, Bradford. It was designed by James Mallinson, and the foundation stone was laid on Monday 17 April 1843. The building was consecrated on Friday 29 August 1845.
It has a "3-light east window with enriched clustered colonnettes, surmounted by well-carved angels, a beast and a bird ... 2-bay tower arcade with well carved life-sized angel in octofoiled opening over." and was restored in 1885 by T.H. and F. Healey.
This is a Grade II listed building. The foundation stone of St Paul's was laid on 3 November 1846 in Manningham, Bradford, and the building was consecrated on 2 October 1848. The architects were Mallinson and Healey.
The Bradford Observer described the arcade in the nave, and the font, in 1848: "The drip stones or labels terminate in busts of various designs, and most admirably carved, the work of Mr Mawer, of Leeds, who also executed the font. These busts support banded shafts which bear the trusses of the roof... The font which stands near the second pier from the west on the south side of the nave, is of Early English design. It is circular and rests on five detached shafts. The bowl is arcaded, in the heads of which are evangelistic emblems (an eagle, emblem of St John; and ox, emblem of St Luke; a lion, symbol of St Mark; and a man, symbol of St Matthew), and heads. The cover is of oak, and ornamented with iron scroll work."
Mill Hill Unitarian Chapel, Leeds, 1847-1848
Mill Hill Chapel is a Grade II* listed building in Leeds City Square, opened on 27 December 1848, and designed by architects Bowman & Crowther of Manchester. Robert Mawer executed the original stone carving.
The English Heritage Grade II* listing specifies: "... an arch-braced roof with angels carved on the brackets, and stone corbels also carved with angels. The nave has original pews with crocketed finials ... pulpit of Caen stone on the west side." The present Mill Hill chapel was affected by fire following an air raid on 14 March 1941.
Church of St Matthew, Bankfoot, Bradford, 1848–1849
This is a Grade II listed building on Carr Bottom Road, Bradford, West Yorkshire, designed by Mallinson & Healey of Bradford.
The font is now lost, having disappeared from the church precincts during the re-ordering clear-out of 2010. The altar, the carved wooden pulpit, altar rails and pews (all by Ives of Shipley), the brass eagle lectern and other artefacts have been removed; however Ives' carved wooden reredos and Mawer's carvings on the building itself remain. At the consecration the Leeds Intelligencer reported:
St Michael and All Angels, Shelf, Halifax, 1849–1850
This building, designed by James Mallinson and Thomas Healey, is not listed. It is in Carr House Road, Shelf, West Yorkshire, between Bradford and Halifax. The foundation stone was laid on 27 February 1849, and the building was consecrated on 11 June 1850 by the Bishop of Ripon.
According to the Morning Post in 1850: The four windows on the north side have "dripstones terminating in well-carved heads." On the porch, the "dripstone of the outer archway terminates in the head of a bishop and a queen." The three lights of the east window are "terminated with a dripstone resting on well-carved heads." In the nave, the roof trusses "spring from shafts resting upon carved heads and arched braces." The inner chancel arch "rests upon corbel shafts with floriated capitals." In the chancel "the roof is similar to the nave, except that the space above the collar is filled in with foliations. The doorway into the vestry is beneath a depressed pointed arch, whose dripstone rests upon carved heads." On its base is the following legend, One Lord, one Faith, one Baptism. It has a flat cover, ornamental, with rich iron scroll work. Altogether, this font, as to its design by the architects, and its execution by Mr Mawer of Leeds, is one of the most satisfactory we have seen for a length of time. We strongly recommend Mr Mawer to the notice of all church builders." (Morning Post, 24 June 1850)
However the building now has "upgraded facilities", and the label stops on the porch are now missing.
St Mary the Virgin, Quarry Hill, Leeds, restoration 1850
St Mary's was a large church designed by local architect Thomas Taylor with tower and clock on St Mary's street, Quarry Hill, Leeds. It was demolished in 1979. The foundation stone of this "massive Gothic hall church with aisles as high as the nave" It was completed in 1826, and consecrated on 12 October of the same year by the Archbishop of York It cost £12,520 to build, using stone from Bramley and Horsforth quarries. The Ripon and Leeds Diocesan Office is now on the site of the nave. Part of the graveyard remains.
The church had repairs and alterations in 1850, when the font and pulpit were carved by Robert Mawer. The Leeds Intelligencer said: "The font and Reredos screen are of Caen stone, of most elaborate design (but the carving of the screen is not yet completed); these are from the chisel of that master of his art, Mr. Robert Mawer, of Leeds.
Church of St Mary the Virgin, Gomersal, 1850-1851
This building is Grade II listed. It was designed by John Dobson of Leeds. The foundation stone was laid on 1 January 1850. Robert Mawer executed the pulpit, font and reredos.
At the consecration on Tuesday 25 March 1851, the Leeds Intelligencer remarked: "The font and Reredos screen are of Caen stone, of most elaborate design (but the carving of the screen is not yet completed); these are from the chisel of that master of his art, Mr. Robert Mawer, of Leeds."
The English Heritage listing description includes the following: " Openwork parapet and tall crocketted pinnacles on corbel brackets of figure heads and beasts. Gargoyles ... Interior: 6-bay arcade of double chamfered arches on octagonal piers. Moulded chancel arch on clustered piers with capitals of carved angels. Carved stone reredos with crocketted heads and pinnacles with crests. Carved stone font."
St Catherine, Barmby Moor, restoration 1851−1852
This is a Grade II* listed building, on Main Street, Barmby Moor, East Yorkshire. The original church once had a Norman or Saxon plinth, and "windows of the thirteenth, fourteenth and fifteenth centuries". The tower, which survives, was last rebuilt at the end of the fifteenth century. Historic England describes the font as a "C14 octagonal font on octagonal base with pyramidal stops;" that is to say, it is not Mawer's work. It was designed by architects James Mallinson (1819−1884) and Thomas Healey (1809-1862), and completed in 1852. The foundation stone was laid on Thursday 12 June 1851, and the church was consecrated on Tuesday 27 July 1852. This church site is significant in that it is in the area where Robert and Catherine Mawer, and William Ingle, were born. Most of the local inhabitants turned out for the foundation ceremony, which included in its procession all those contracted to work on the building, "(forty in number) carrying banners with appropriate mottoes." Afterwards, "the workmen, with the ringers and singers, sat down to a dinner of roast beef and plum pudding." "The church interior is stark for the five-bay aisle arcades are formed of the most uniform of double-flat-chamfered arches supported on quatrefoil piers entirely without embellishments save only for head labels stops at the ends. Ascribed to Mawer and Ingle of Leeds, who were frequently patronised by Healey, they offered no scope for the firm to enhance their reputation, but if the poor little font is theirs also, as stated by the notes in the church, then surely one of their apprentices must have been delegated the work." Regarding the 1884 reredos, the Yorkshire Gazette said: "The reredos recently erected in this church is chiefly of Caen stone, marble being used to a small extent in the shafts. The style is that of the church, Decorated Gothic. Each wing of the reredos, to the right and left of the altar table, is divided into three compartments by shafts of serpentine marble, in which the green veins predominate. The shafts have carved stone capitals, which support well-moulded arches, each supported with foliage. The spandrels of these arches are filled with bands of rosettes in low relief. The central portion of the reredos, immediately behind the altar table, is projected and divided into three compartments. The shafts, instead of springing from the floor, as do those on each side, stand on bases level with the table. They are of serpentine marble, and support arches more elaborately carved than the side arches. In the centre compartment is sculptured "The Lamb," bearing over its shoulder a banner and cross. The two remaining compartments contain panels, having the monograms "I.H.C." and "X.P.C.," signifying the sacred name, Jesus Christ. The grounds of these compartments are richly covered. The cornice of the reredos is ornamented with carved ears of corn, grapes, leaves &c. This exquisite piece of work has been most creditably and satisfactorily executed by Messrs. Mawer & Ingle, carvers, from designs of Messrs. T.H. and F. Healey, architects, Bradford. The roof of the chancel has also been painted a beautiful sky blue, and freely ornamented with stars."(Yorkshire Gazette and Leeds Intelligencer)
In 1954 the vicar obtained a faculty to destroy the reredos, and to remove the painted writing over the arches and along the south aisle wall, although that writing may still exist under the present paint. Medieval carvings from the earlier church were installed in the vestry wall in 1852. The 1861 west window made by Hughes of London and dedicated to Canon Robert Deaville Owen (1823−1904), features the Apostles James, Paul and Peter.
St George's Hall, Bradford, 1849-1853
This is a Grade II* listed building, designed by Henry Francis Lockwood and William Mawson. Ground was broken in 1851,
"The centres of the arches over the doorways are enriched with masks executed by Yorkshire artists ... The upper parts of the intercolumniations are occupied with circular shields in stone bordered with wreaths of oak leaves. The south side elevation elaborately carved festoons of fruit and flowers. ... the carved stone work by Mr Mawer stone mason ... of Leeds"(Bradford Observer 1 September 1853) in 1851, Mawer's fee was estimated at £270. The hall cost about £25,000, and opened with a three-day music festival, which overwhelmed the town's accommodation and transport with large numbers of nobility and other visitors.
Former St Andrew, Listerhills Road, North Horton, 1853
The spire of St Andrew's church was a landmark, sited in Listerhills Road, North Horton, Bradford. It was designed by Mallinson & Healey, consecrated by the Bishop of Ripon on Wednesday 28 September 1853, and demolished in 1971. At the consecration, the Bradford Observer reported: "The pulpit and font are of stone, elaborately carved by Mr Mawer of Leeds." The Leeds Intelligencer said: "The porch has an arch with hanging tracery, resting on clustered shafts with carved capitals ... Externally, all the gables have copings and crosses."
St Andrew's was next door to the site of St Andrews School, built in 1857−1858. The school was also designed by Mallinson & Healey, and like the church it had Mawer carvings on the porch. The former school was destroyed by fire on 26 December 2009, and as of 2016 was in ruins at the corner of Listerhills Road and St Andrews Place, Bradford BD7. The school was until demolition a Grade II listed building. In April 2017, the Keighley News reported that the school building had been demolished.
St Mark, Woodhouse, Leeds, 1853 and 1856
This is a Grade II listed building, in Woodhouse, Leeds, West Yorkshire. It was designed by architects Peter Atkinson and Richard Hey Sharp in 1823, consecrated on 13 January 1826, and closed in 2001. It was bought by Gateway Church in 2008, and reopened on 5 June 2014. Prior to and during the refurbishment many of the contents were removed including the pulpit, organ and most of the pews. The font is dismantled and in storage within the building. Robert Mawer carved the font in 1853.
St Marks was used as a location in the TV series The Beiderbecke Affair.
Old Church of St John the Evangelist, New Wortley, Leeds, 1853
The old church of St John the Evangelist, New Wortley, Leeds, was designed with tower and spire by John Dobson of Leeds and consecrated in 1853. The building accommodated 650, and had a west window and transept windows of four lights each, plus an east window of five lights. All carving was credited to "Messrs Mawer & Whiteley of Leeds," although Whiteley was a stonemason. The United Kingdom Census 1851 records Thomas Whiteley, born in Birstall ca.1823, a stonemason employing eight stonemasons, living at 9 Bussey's Court, Woodhouse, Leeds, with his mother in law. A "handsome" reredos was added by Mawer & Ingle to John Dobson and Charles Chorley's design in 1865.
The old church was replaced with a new one built close by in 1898.
Church of St Matthias, Burley, Leeds, 1853−1854
This is a Grade II* listed building, designed by Perkin and Backhouse of Leeds. The foundation stone was laid in February 1853, and the building was consecrated on Friday 10 November 1854.
The building was altered and enlarged in 1886 to increase seating capacity from 450 to 650.
Former St Stephen's, Burmantofts, 1853–1854
This former church building in Accommodation Road and Nippet Lane, Burmantofts, was designed for a congregation of 605 by John Dobson "in the geometrical decorated style of Gothic architecture." It cost about £3,000. The first incumbent was Reverend Frederick Thomas Rowell M.A. (d.1865) Although the parish district was constituted in 1851, local contributors and bazaars took time to raise funds, so that the foundation stone was not laid until 20 October 1853. It was consecrated on Thursday 9 November 1854 by the Bishop of Ripon. Dr Hook attended the consecration service. The whole church measured 121 x 43 feet. It had a "large wheel window in the west gable, about 15ft diameter," a "lofty, open timber roof," and a "large, five-light, east window." It had an octagonal turret 82 feet high, which contained the stairs to the gallery and two bells. Mawer & Whiteley were the masons credited among the contractors. The building was closed in April and demolished in June 1939. After demolition, one of St Stephen's windows became the four-light west window of St Agnes, Burmantofts. The carved oak WWI war memorial now in St Agnes Church, Burmantofts, was once the reredos in St Stephen.
Moorlands House, 48 Albion Street, Leeds, 1852–1855
This is a Grade II listed building at 48 Altion Street, Leeds, West Yorkshire, occupied by Starbucks since 2016. It was designed in Venetian palazzo style by William Bruce Gingell, for the Leeds and Yorkshire Assurance Company. It was built and carved in millstone grit from three different sources.
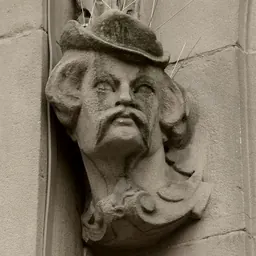
Robert Mawer carved most of the masks and the flower swags; they are similar to his work on Leeds Town Hall and St George's Hall, Bradford. However he died on 10 November 1854, The portrait of Robert Mawer as a playing card joker is in Catherine Mawer's observant style. At the opening in 1855, the Leeds Intelligencer reported: St Cuthbert's was a 15th-century church, of which the nave was reordered in 1852, and the old tower remains. It was restored by John West Hugall between 1852 and 1854. The east window of 1855, and possibly all the others which are of the same date, is by William Wailes.
In 1855, the Leeds Intelligencer said:
Reredos at Bradford Parish Church, 1854−1855
This is St Peter's parish church, or Bradford Cathedral, on Stott Hill, Bradford, West Yorkshire. It is a Grade I listed building. The Victorian reredos was executed by Robert Mawer before he died in 1854, and consecrated in 1855. In August of that year, the Bradford Observer reported: "There has been added a reredos of Caen stone which is most beautifully carved, being the workmanship of Mr. Mawer of Leeds." The east end of the building was rebuilt by architect Sir Edward Maufe in the 1950s, and the reredos is no longer in the building. It may possibly survive elsewhere.
The church was further re-ordered in 1861, and partially rebuilt with transepts, re-roofed and re-ordered in 1899.The mosaics in the reredos were added at this time.
Don’t just read it —
keep it.
Full-length biographies made to live with: read them, listen on the way to work, watch them tonight.
- E-book
- Audio
- Video
Instant download · yours to keep · every purchase keeps this site free
Important facts
Family & relationships
People in Robert Mawer's life
Named in this biography and alive at the same time



Related people
Same field, nearest in time



Contemporaries
People whose lives overlapped Robert Mawer's





Frequently asked questions
Who was Robert Mawer?
English architectural sculptor
When was Robert Mawer born?
Robert Mawer was born in 1807 in Nidderdale.
When did Robert Mawer die?
Robert Mawer died on 10 November 1854 in Leeds.
What was Robert Mawer's occupation?
Robert Mawer was a sculptor and stonemason.
Sources & further reading
Cite this page
APA: Biography.guide. (2026). Robert Mawer. https://biography.guide/robert-mawer/
MLA: "Robert Mawer." Biography.guide, https://biography.guide/robert-mawer/.
Chicago: "Robert Mawer." Biography.guide. https://biography.guide/robert-mawer/.
Data last updated: 2026-09-23 · Spot an error? Report a correction.
Portrait: Wikimedia Commons · author & licence
Page generated 2026-09-27 05:07 UTC