
About Mary Turner Shaw
Lived 1906 – 1990 (aged 84). Mary Turner Shaw was an Australian architect.
Mary Turner Shaw (1906–1990) was an Australian architect. She was born in Caulfield, Melbourne, Australia and is one of the first women to be employed as an architect in the early 1930s in Australia and thus pioneered new pathways for female architects. Her career is widely known for her working qualities that made her oversee many projects across Australia. She also became a distinct figure as an architectural historian, when she started publishing books and written articles. Her skills were diverse as she worked as a fashion designer, interior designer, project manager, public works architect and pioneer architectural librarian. As historian Geoffrey Serle described her, she was "a born writer and research historian with imagination, the ability to tell a story and define and ask fundamental questions".
Early life and education
Shaw was born the youngest in the family from her three siblings of well established Western District graziers. Her great-grandfather, Thomas Shaw, and grandfather, Thomas Shaw junior, were distinct figures in leading the development of Australia's fine-wool industry. ) campuses.
There was a rapid growth in the apartment construction activities in the late 1920s. And driven by that growth, South Yarra and Toorak started to give in to what Wilde (1999:40) describes as "the combined pressures of probate, depression and profit". However, this led to unhappiness among the residents who spoke out against flats, stressing that flats destroyed the personality of South Yarra and Toorak. Eventually, a by-law was passed by Prahran Council in 1933, putting in increased regulations over various aspects of flat building, such as building height and construction standards. Additionally, several new housing estates even came out with stipulations banning the building of apartments.
Newburn Flats
Designed in 1939 Architect: Frederick Romberg with his partnership Mary Turner Shaw and Richard Hocking Located: 30 Queens Road, Melbourne
History and description
Designed as bachelor flats, four-story Newburn was created in 1939 by Romberg, Shaw, et al. The first design was changed in order to make it more cost-effective and fulfil client's fresh requirements. The style of the Newburn is new, incorporating the design to raise the privacy of the balconies, views and provide a north orientation. At the same time, it takes in the Expressionist's curved elements without leaving out the Mendelsohn's bold horizontals. These eventually create a more artistic external to the plan that is overly-focused on functions.
For its structure, modular steel forms (for its walls and slabs) are used together with bent corrugated steel for the balconies. With wanting to include arts to the building, following the steps of the Swiss, Gert Sellheim was appointed to handle the matter of having colourful sundial on the main front wall and Aboriginal paintings in the entrance porches. Another major component of the design is the bold colours on important elements, in contrast with the creamy white walls. Moving forward, modifications were implemented on the front rooftop pergola, painting, and internal finishes and fittings.
Statement of significance
Being one of the first blocks of apartments to reflect the innovative Europe-style architecture at the time, Newburn comes with an offset plan reminiscent of Berlin housing zone by Gropius. It has elements of design that are associated with Mendelsohn's Expressionism and detailing of the interior. Furthermore, being the first block which has exterior of concrete, it was not similar to other buildings of the time which used the trend curved elements, hipped roof and stuccoed brickwork to maintain the exterior which had been reorganised. Newburn was ahead of its time and sophisticated, and the architect associated with it, Frederick Romberg eventually started his own design company with Roy Burman Grounds and Robin Boyd.
Similar buildings
Yarra Flats has elements found on other Romberg & Shaw, but the arrangement and variety is unique to this block. and Newburn Flats. It has the thrusting, curved cantilevered balconies seen at Newburn, as well as the distinctive edging formed by corrugated iron. The curved floating canopy at the entry pierced by circular skylights reappears on a much larger scale at Stanhill, designed the year before but not built until the later 40s.
Key of influence
Yarrabee Flats has carving quality and it gives the character to European modernist architecture. It shows curved lines and bold horizons in those elements. It also can be seen by the inspiration of the work of Erich Mendelsohn and Walter Gropius (the Berlin Housing state).
Don’t just read it —
keep it.
Full-length biographies made to live with: read them, listen on the way to work, watch them tonight.
- E-book
- Audio
- Video
Instant download · yours to keep · every purchase keeps this site free
Important facts
People in Mary Turner Shaw's life
Named in this biography and alive at the same time



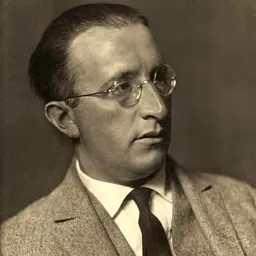



Related people
Same field, nearest in time




Contemporaries
People whose lives overlapped Mary Turner Shaw's
Frequently asked questions
Who was Mary Turner Shaw?
Australian architect (1906-1990)
When was Mary Turner Shaw born?
Mary Turner Shaw was born on 14 January 1906 in Caulfield.
When did Mary Turner Shaw die?
Mary Turner Shaw died on 23 April 1990 in St Kilda.
What was Mary Turner Shaw's occupation?
Mary Turner Shaw was an architect.
What nationality was Mary Turner Shaw?
Mary Turner Shaw was Australian.
Sources & further reading
Cite this page
APA: Biography.guide. (2026). Mary Turner Shaw. https://biography.guide/mary-turner-shaw/
MLA: "Mary Turner Shaw." Biography.guide, https://biography.guide/mary-turner-shaw/.
Chicago: "Mary Turner Shaw." Biography.guide. https://biography.guide/mary-turner-shaw/.
Data last updated: 2026-09-20 · Spot an error? Report a correction.
Page generated 2026-09-27 05:26 UTC