
About Frederick Romberg
Lived 1913 – 1992 (aged 79). Frederick Romberg was an Australian architect.
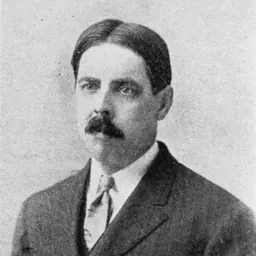
Frederick Romberg (21 June 1913, in Qingdao—12 November 1992, in Melbourne) was a Swiss-trained architect who migrated to Australia in 1938, and became a leading figure in the development of Modernism in his adopted city.
Romberg was best known as the "middle term" in the architectural partnership known as ‘Gromboyd‘, Grounds, Romberg and Boyd (1953–1962), as well as for some landmark apartment buildings in 1940s Melbourne. He brought an awareness of great European academic tradition, and the Modernist architecture of Switzerland and Germany, re-formed into architecture appropriate to Australia. His buildings are characteristically empiricist in intention and form, using local materials within the formal framework of modernism.
Early life and education Friedrich Sigismund Hermann Romberg, second child of Prussian parents Kurt and Else Romberg, was born on 21 June 1913 in Qingdao (Qingdao), the principal German colonial possession in China. His father worked in the Colonial Office, after a career as a doctor of law and a judge in Berlin. The family returned to Berlin in September 1913 when Frederick was only a few months old. When World War 1 broke out, his father volunteered, and was killed in 1915. In 1920 his mother married a doctor, Hans Riebling, and the family moved to the town of Harburg, adjacent to Hamburg. Here he attended the Stresemann Real-Gymnasium (now the Friedrich-Ebert-Gymnasium), where the principal Walter Schadow, was a supporter of Weimar Republic. As a teenager, he sought out the local avant-garde, like those at the Worpswede artist's colony north of Bremen, where he met Heinrich Vogeler. Here he would have seen architect Bernard Hoetger's Expressionist house, as well as his famous Böttcherstraße development in Bremen. and some of their designs included rustic elements such as exposed eave rafters and rubble stone piers. In 1940 he also became a registered architect.
Newburn Flats
30 Queens Road, South Melbourne, 1939–41
Newburn. Frederick Romberg's office was located for a time in the penthouse The 26-year-old Romberg had been in Melbourne for little more than a year when he embarked on Newburn project. It was his first reinforced concrete multi—storey residential building. There are four storeys of twenty-four flats, with the living spaces on the sunny north side, each with an angled window bay and balcony so as to obtain a view towards Queens Road and park beyond. Stair towers at each end connect with access balconies on the south side. Romberg used the technology he was familiar with from his time in Salvisberg's office, reinforced concrete.
Picken Court, Ormond College College Crescent, Parkville, 1959
Picken Court is designed to be a student and staff facility comprising three octagonal building linked together at each of their three storeys by semi-enclosed bridges. Each had a radial plan with a light and ventilation shaft at its centre, a ring of toilets, laundries and other utilities, a passageway and students’ rooms, and common study areas around the perimeter. Picken Court was a rare fusion of a 19th-century form and contemporary ideas that elucidated the common theoretical bonds between the two.
ETA Foods Factory 254 Ballarat Road, Braybrook, 1957
ETA factory was designed for a client, Nut Foods, for the production of their ETA brand margarine. With its extremely long curtain wall presenting as the public façade, it was one of the most distinguished industrial buildings of the post-war period. At ETA is the handling of the curtain wall fronting Ballarat Road with its alternating bands of clear and black glass, tubular steel diagonal members (originally picked out in gold matte paint) and classical colonnade implied in the regular rhythm of expressed structural steel columns. Abandoned for many years, only part of the curtain wall facade and the entry courtyard area was retained when the majority of the factory space was replaced by a ‘big box’ retail building and carpark. Despite these changes, it is still considered one of the best post-war factories built in Victoria.
List of works
Newburn Flats, 30 Queens Road, South Melbourne, 1939 Yarrabee Flats, South Yarra, Victoria, 1940 Glenunga Flats, Armadale, Victoria, 1940 Romberg House, Eaglemont, Victoria, 1941 St Quentin, Ellery House, Upwey, Victoria, 1941 Miller-Short House, Upper Mast Road, Upwey, 1947 Hilstan Flats, corner Nepean Highway and Marriage Road, Brighton, Victoria, 1947 (demolished) Stanhill Apartments, 34 Queens Road, South Melbourne, designed 1943, built 1947–1950 Yarralands Flats, Hawthorn, Victoria, 1951 Lutheran Church Hall, South Melbourne, Victoria, 1953 (demolished) Sacred Heart Girls' College building, Oakleigh, Victoria, 1954 Harris Flats, Barkers Road, Hawthorn, 1955 Bruck House, Bruck Mills, Wangaratta, Victoria, 1955 ICI Staff Recreation Centre, Deer Park, Victoria, 1955 (demolished) ETA Foods Factory, 254 Ballarat Road, Braybrook, 1957 CSIRO: Division of Protein Chemistry, Parkville, Victoria, 1958 Picken Court, Ormond College, Parkville, 1959 Holy Trinity Lutheran Church, Canberra, 1960 St George's Anglican, East Ivanhoe, 1962 MacFarland Library, and School of Microbiology of University of Melbourne, 1962 Luther College, Croydon, 1963 School of Architecture, University of Newcastle, New South Wales, 1968 Newcastle City Council Offices, King Street, Newcastle, New South Wales, designed 1970, built 1972—1977 (with Wilson and Suters) Aboriginal Keeping Place, (now the Bangerang Cultural Centre), Shepparton, 1982
Awards and recognition Inaugural President's Prize, awarded by Victorian Chapter of the Royal Australian Institute of Architects In 1998 the Vasey Crescent houses at Campbell, Canberra by Grounds Romberg & Boyd was awarded an ACT 25 Year Award. In 2001 the Australian Academy of Science (The Shine Dome) in Canberra was awarded an ACT 25 Year Award. In 2006 the Robin Boyd House II was awarded the Maggie Edmond Enduring Architecture Award and the National 25 Year Award by Royal Australian Institute of Architects. Since 2007 the Frederick Romberg Award for Residential Architecture, Multiple Housing is awarded annually at the Australian national architecture awards. In 2025 the Stanhill Apartments built in 1950 won the Maggie Edmond Enduring Architecture Award.
Don’t just read it —
keep it.
Full-length biographies made to live with: read them, listen on the way to work, watch them tonight.
- E-book
- Audio
- Video
Instant download · yours to keep · every purchase keeps this site free
Important facts
People in Frederick Romberg's life
Named in this biography and alive at the same time


Related people
Same field, nearest in time




Contemporaries
People whose lives overlapped Frederick Romberg's



Frequently asked questions
Who was Frederick Romberg?
architect
When was Frederick Romberg born?
Frederick Romberg was born on 21 June 1913 in Qingdao.
When did Frederick Romberg die?
Frederick Romberg died on 12 November 1992 in Melbourne.
What was Frederick Romberg's occupation?
Frederick Romberg was an architect.
What nationality was Frederick Romberg?
Frederick Romberg was Australian.
Sources & further reading
· Wikipedia: Frederick Romberg
Cite this page
APA: Biography.guide. (2026). Frederick Romberg. https://biography.guide/frederick-romberg/
MLA: "Frederick Romberg." Biography.guide, https://biography.guide/frederick-romberg/.
Chicago: "Frederick Romberg." Biography.guide. https://biography.guide/frederick-romberg/.
Data last updated: 2026-09-20 · Spot an error? Report a correction.
Page generated 2026-09-27 05:23 UTC