
About Luigi Moretti
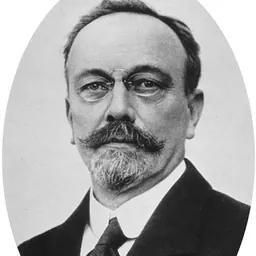
Lived 1907 – 1973 (aged 66). Luigi Moretti was an Italian architect, urban planner and architectural theoretician.
Luigi Walter Moretti (2 January 1907 – 14 July 1973) was an Italian architect. Active especially in Italy from the 1930s, he designed buildings such as the Watergate Complex in Washington DC, The Academy of Fencing, and Il Girasole ("The Sunflower") house, both in Rome. He was the founder of the Institute for Operations Research and Applied Mathematics Urbanism, where he developed his research on the history of architecture, and on the application of algorithmic methods to architectural design. He is recognized as the inventor of parametric architecture.
Career Education and academic career He was born on via Napoleone III, on the Esquiline Hill, in the same apartment where he lived almost his entire life. He was the natural son of Luigi Rolland (1852–1921), engineer and architect, born in Rome in a Belgian family, whose most important work is Teatro Adriano, and Maria Giuseppina Moretti. He attended primary and secondary school at Collegio San Giuseppe - Istituto De Merode and from 1925 he studied at the Royal School of Architecture in Rome. In this year he also met Renato Ricci, at that time president of the Opera Nazionale Balilla (ONB), that, the following year, appointed Moretti ONB technical director, succeeding to Enrico Del Debbio. and in Rome, Trastevere, in 1934 in Trecate, in 1935 a women's centre in Piacenza and in 1937 another youth centre in Urbino. His work was also part of the architecture event in the art competition at the 1936 Summer Olympics.
In 1937 he took over the design of the regulatory plan of the Foro Mussolini (renamed Foro Italico after the Second World War), where he created some of his masterpieces, such as the academy of fencing and the Duce's Gym (both 1936) and the commemoration cell (of 1940).
His are also the major planner of the Forum, enriched in the 1937 with the square of the Empire and the Stadium of Cypresses (expanded in 1953 and 1990 of other architects to become the Stadio Olimpico).
Moretti's works were published in the journal Architecture.
In those years he participated in the competition for the construction of the Palazzo Littorio (Casa del Fascio), a project harshly criticized by the magazine Casabella and progressive Italian architectural culture in general.
In 1938 he participated in the design of the E42 (Esposizione 1942) later changed to EUR (Esposizione Universale Romana) standing for Rome World's fair. Moretti(with Fariello, Muratori and Quaroni) won the competition for the design of the Imperial Square (now Piazza Guglielmo Marconi). The large building fronting the square was never finished, but after the war the structures already constructed were used for the "Skyscraper Italy (Grattacielo Italia)" by Luigi Mattioni.
He served in that period, in private practice, thanks mainly to his friendships with Fascist officials and journalists.
In the period between 1942 and 1945 Moretti disappeared from public view. He reappeared in 1945, was arrested for his collaboration with fascism, and was briefly imprisoned in the prison of San Victor, where he met count Adolfo Fossataro. After release, with him in November of the same year, founded Cofimprese company.
The postwar period House "Il Girasole", Rome, 1948. Photo by Paolo Monti, 1951 (Paolo Monti Archive, BEIC)
With Cofimprese, he worked to develop house-hotel buildings.
The house Il Girasole ("The Sunflower") designed in 1949, and built in Rome in viale Bruno Buozzi (near via Parioli) in 1950, is one of the best-known projects of the period, and is considered an early example of postmodern architecture. The building is also mentioned by Robert Venturi in his essay Complexity and Contradiction in Architecture as an example of ambiguous architecture, poised between tradition and innovation. According to Swiss architectural theorist Stanislaus von Moos, the Vanna Venturi House, one of Venturi's masterpiece, in its broken pediments "recalls the 'duality' of the facade of Luigi Moretti's apartment house on the Via Parioli in Rome."
Then Moretti designed villas for illustrious patrons, including La Villa Saracena (1954) in Santa Marinella for the former director of the Rome newspaper Il Messaggero, Francesco Malgeri.
Not only architecture In 1950, he founded the magazine Space, Review of Arts and Architecture (published until 1953) to find a connection between different forms of art (from architecture to sculpture, from painting to film and theater), not by chance that the first issue began with an essay titled "Eclecticism and units of language". The journal was managed and written almost entirely by the Roman architect who made it come together in the results of his research and study on it wise public key, such abstract forms in the sculpture Baroque, discontinuity of space in Caravaggio and structures and sequences of spaces. Moretti was editorial director and editor. The magazine, printed in Milan, first by the printers E. Barigazzi, then by Lucini, was short-lived, with limited output of only seven numbers. In the decades after he released sporadically Moretti numbers, mostly monographs, in the magazine. In 1959, he released an issue dedicated to the sculptor Pietro De Laurentiis. In April 1963 published on the Space Structure of the essay collections and 1964 contemporary meaning of the wise words "architecture". And July 1968, an issue appeared in the essay Capogrossi dedicated to the famous Roman painter.
It was in 1954, when Moretti decided to found an art gallery, also known as space, in Rome. Moretti was also a close associate of the French art critic and theorist Michel Tapié, with whom in 1960 Moretti co-founded the International Center of Aesthetic Research in Turin, Italy, an institution that lasted until 1987, after the death of Tapié.
Moretti's interest in art is also evident from the tendency to collect works, particularly of the 17th century (Seicento) and antiquity.
The SGI and IRMOU In 1957, he became a consultant of the Società Generale Immobiliare (SGI) for which he designed, among other things, the buildings at the head of the EUR. In the same year he collaborated with the Municipality of Rome and the Ministry of Public Works, working on projects for inter-municipal plan of Rome (never adopted) and the Archaeological Park, from which arose the controversy with Bruno Zevi and L'Espresso on the devastation of Appia.
Also in 1957, he founded the Institute for Operations Research and Applied Mathematics Urbanism (IRMOU) with the express purpose of continuing studies on the so-called "parametric" architecture, a new approach which drew on the application of mathematical theories in the design planning, and anticipated the use of computational methods that characterized the architectural design process of the 2010s. Here he called for a new architecture that was rigorous in the definition of form through the help of mathematical logic, computer techniques, and methods of operation research, and which could overcome the empirical state of current architecture.
Moretti enumerated 8 points that define his parametric architecture:
Rejection of empirical decisions. Assessment of traditional phenomena as objective facts based on the interdependence of expressive, social and technical values. Exact and complete definition of architectural themes. Objective observation of all the conditioning elements (parameters) related to the architectural theme and identification of their quantitative values. Definition of the relationships between the values of the parameters. Indispensability of different skills and scientific methodologies according to the criteria of operational research to define conditioning elements and their quantities. Affirmation of the Architect's freedom in decision and expression, only if it does not affect the characteristics determined by the analytical investigations. Research of architectural forms towards a maximum, therefore definitive, exactness of relationships in their general "structure".
The latest works
In 1962, on behalf of General Real Estate, he designed the Watergate complex (that gave its name to the 1972 political scandal of the same name, in the United States) in Washington, and also the Stock Exchange Tower (Tour de la Bourse) in Montreal, Quebec.
In 1963, he again won the award IN/ARCH 1963 for best achievement in the Lazio region with the study design of two twin buildings for Esso (Exxon) in the EUR in Rome. In 1964, he was awarded the Medal for meritorious school, culture and art by President Antonio Segni.
In 1965, he began a fruitful relationship with the Consulting Group Le Condotte (later merged with Italstat), taking care of the design and implementation of resettlement Thermal Boniface VIII Fiuggi, the Metropolitana di Roma in the trunk by the Termini station to Via Ottaviano in Prati, opened in 1980. As part of the work on the underground in Rome, designed the current automobile and underground bridge open in 1972, named Ponte Pietro Nenni. Another work is the underground parking for two thousand places in Villa Borghese, which opened in 1973.
Participation at the International Conference on Michelangelo's Studies (1964) with the essay "The ideal structures of Michelangelo's architecture and of Baroque" led him to try a different creative experience - creating in 1964 an hour-long biographical film about Michelangelo Buonarroti, "Michelangelo: The Man With Four Fouls", written and directed by Charles Conrad, subsidized by the Italian Government. The movie received the Lion of St. Mark's Art Film Prize at the Venice Film Festival the same year.
In 1967–1968, he won the Antonio Feltrinelli Prize's Accademia Nazionale dei Lincei
Don’t just read it —
keep it.
Full-length biographies made to live with: read them, listen on the way to work, watch them tonight.
- E-book
- Audio
- Video
Instant download · yours to keep · every purchase keeps this site free
Important facts
People in Luigi Moretti's life
Named in this biography and alive at the same time




Related people
Same field, nearest in time



Contemporaries
People whose lives overlapped Luigi Moretti's


Frequently asked questions
Who was Luigi Moretti?
Italian architect (1907–1973)
When was Luigi Moretti born?
Luigi Moretti was born on 2 January 1907 in Rome.
When did Luigi Moretti die?
Luigi Moretti died on 14 July 1973 in Capraia Isola.
What was Luigi Moretti's occupation?
Luigi Moretti was an architect, urban planner and architectural theoretician.
What nationality was Luigi Moretti?
Luigi Moretti was Italian.
Sources & further reading
Cite this page
APA: Biography.guide. (2026). Luigi Moretti. https://biography.guide/luigi-moretti-architect/
MLA: "Luigi Moretti." Biography.guide, https://biography.guide/luigi-moretti-architect/.
Chicago: "Luigi Moretti." Biography.guide. https://biography.guide/luigi-moretti-architect/.
Data last updated: 2026-09-20 · Spot an error? Report a correction.
Page generated 2026-09-27 05:26 UTC