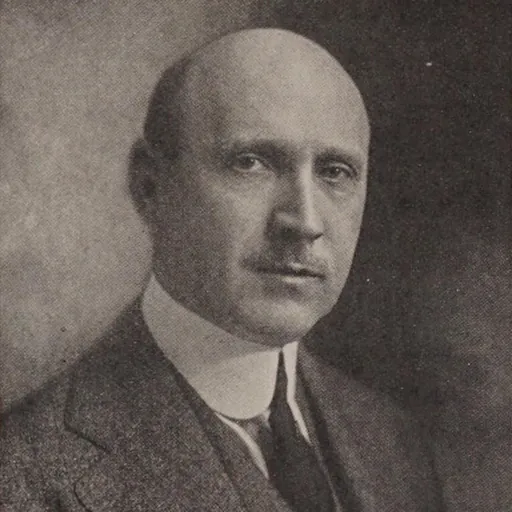
About Louis La Beaume
Lived 1873 – 1961 (aged 87–88). Louis La Beaume was an American architect.
The Supreme Court of Missouri building in Jefferson City, designed by Mariner & LaBeaume in the Beaux-Arts style and completed in 1907. Roemer Hall of Lindenwood University, designed by LaBeaume & Klein in the Collegiate Gothic style and completed in 1921. The former Downtown YMCA Building in St. Louis, designed by LaBeaume & Klein in the Italian Renaissance Revival style and completed in 1926. The St. Louis Women's Christian Association in St. Louis, later the Phillis Wheatley Branch of the YWCA, designed by LaBeaume & Klein in the Colonial Revival style and completed in 1927. Butler Library of Lindenwood University, designed by LaBeaume & Klein in the Collegiate Gothic style and completed in 1929. The Stifel Theatre, originally the Kiel Opera House, in St. Louis, designed by LaBeaume & Klein in the Beaux-Arts style and completed in 1934. The attached and complementary Kiel Auditorium was demolished in 1992. Louis LaBeaume (July 31, 1873 – November 9, 1961) was an American architect in the Beaux-Arts tradition. He practiced in St. Louis from 1904 until his retirement . For over thirty years, from 1912 until 1944, he worked in partnership with architect Eugene S. Klein (March 11, 1876 – November 20, 1945) in the firm of LaBeaume & Klein. They had a prolific practice centered on St. Louis and their exceptional work was the combined Kiel Opera House and Kiel Auditorium, completed in 1934 and partially extant.
Life and career Louis LaBeaume was born July 31, 1873, in St. Louis to Louis T. LaBeaume and Angilina LaBeaume, née Nance. His family had lived in St. Louis since the 18th century. His great grandfather, Louis LaBeaume, was a Frenchman who came to St. Louis in 1792 to be secretary to Zénon Trudeau, lieutenant-governor of Upper Louisiana, and was long prominent in the early public affairs of the city.
LaBeaume was educated at the Manual Training School of Washington University, graduating in 1890, and was a special student in architecture at Columbia University from 1895 to 1897. He worked for architects in New York City and Boston and traveled in Europe from 1900 to 1901. In New York City he had worked for Parish & Schroeder and in Boston for Andrews, Jaques & Rantoul, Peabody & Stearns and C. Howard Walker. In 1902 he was invited by Emmanuel Louis Masqueray, chief of design for the Louisiana Purchase Exposition in St. Louis, to join his staff. LaBeaume would have been familiar with plans for the fair, as his last employer, Walker, was involved in its early planning. He worked on designs for the exposition until it opened in 1904, when he formed the partnership of Mariner & LaBeaume with established architect Guy C. Mariner. The partnership was quickly successful, their works including the Supreme Court of Missouri building (1907) in Jefferson City and the Severs Hotel (1912) in Muskogee, Oklahoma. For the next thirty years, LaBeaume & Klein had a brisk practice. Klein died in 1945, a year after suffering a disabling injury in an automobile accident in Rolla en route to Fort Leonard Wood, where the firm had work underway. LaBeaume continued the firm, first under the name LaBeaume, Abbitt & Unland and later as LaBeaume & Unland. His partners in the latter part of his career were Macon A. Abbitt and Theodore F. Unland. He retired from practice . LaBeaume was a traditionalist and proponent of Beaux-Arts methods, and a critic and unhappy adoptee of modern architecture.
LaBeaume was a member of the City Plan Commission from 1914 to 1916, when he resigned to join the board of control of the Saint Louis Art Museum, of which he was president from 1931 until his resignation in 1941. In 1925 he joined the newly organized Plaza Commission, the group responsible for the planning of Memorial Plaza. The commission delegated the design of individual buildings to its member firms; LaBeaume & Klein were responsible for the combined Kiel Opera House and Kiel Auditorium, completed in 1934. As that project neared completion he joined the planning process of the Jefferson National Expansion Memorial, now Gateway Arch National Park. He was a friend of Luther Ely Smith, who conceived the project, and prepared preliminary plans which were not accepted. In 1935 he prepared guidelines for an architectural design competition for the same project. The project moved slowly and was ultimately delayed due to World War II. After the war LaBeaume developed a new set of guidelines, and the two-stage competition was opened in July of 1947. LaBeaume was a member of the jury which unanimously selected the proposal submitted by Eero Saarinen.
LaBeaume was a Fellow of the American Institute of Architects (AIA), a National Academician of the National Academy of Design and a member of the Noonday Club of St. Louis and the Century Association of New York City. His service to the AIA included three years as a member of the board of directors, from 1928 to 1931, and a single term as first vice president in 1935–36. He died at home in St. Louis at the age of 88.
Legacy At least five buildings designed by LaBeaume and his partners have been listed on the United States National Register of Historic Places, and others contribute to listed historic districts.
Notable architects who worked for LaBeaume include Harris Armstrong (1924–28), J. Murrell Bennett (1926–1929), Richard L. Bliss (1945–1946), Hugh Ferriss (1911–1912), Elmer A. Stuck (1924–1926) and Kenneth E. Wischmeyer (1925–1930 and 1932–1933)
Architectural works Mariner & LaBeaume, 1904–1912 1907 – Harold Kauffman house, 51 Portland Pl, St. Louis 1913 – Willard Lamb Velie house, 3551 7th St, Moline, Illinois
LaBeaume & Klein, 1912–1945 1912 – John Foster Shepley house, 53 Portland Pl, St. Louis 1914 – Charles Nagel house, 44 Westmoreland Pl, St. Louis 1917 – Niccolls Hall, Lindenwood University, St. Charles, Missouri 1921 – Roemer Hall, Lindenwood University, St. Charles, Missouri 1926 – Downtown YMCA Building, 1528 Locust St, St. Louis 1927 – Beaumont Medical Building, 3714–3726 Washington Ave, St. Louis 1927 – YWCA, Phillis Wheatley Branch, 2709 Locust St, St. Louis 1928 – St. Louis Maternity Hospital (former), 4907 Barnes Jewish Hospital Plaza, St. Louis 1931 – Second Presbyterian Church education wing, 4501 Westminster Pl, St. Louis 1934 – Stifel Theatre, 1400 Market St, St. Louis 1937 – Alton Memorial Hospital, 1 Memorial Dr, Alton, Illinois 1950 – St. Paul's Lutheran Church (former), 352 W Wood St, Decatur, Illinois 1955 – Central Christian Church, 650 W William St, Decatur, Illinois
Don’t just read it —
keep it.
Full-length biographies made to live with: read them, listen on the way to work, watch them tonight.
- E-book
- Audio
- Video
Instant download · yours to keep · every purchase keeps this site free
Important facts
People in Louis La Beaume's life
Named in this biography and alive at the same time




Related people
Same field, nearest in time





Contemporaries
People whose lives overlapped Louis La Beaume's
Frequently asked questions
Who was Louis La Beaume?
Architect (31 July 1873 - 9 November 1961)
When was Louis La Beaume born?
Louis La Beaume was born in 1873.
When did Louis La Beaume die?
Louis La Beaume died on 9 November 1961.
What was Louis La Beaume's occupation?
Louis La Beaume was an architect.
What nationality was Louis La Beaume?
Louis La Beaume was American.
Sources & further reading
Cite this page
APA: Biography.guide. (2026). Louis La Beaume. https://biography.guide/louis-la-beaume/
MLA: "Louis La Beaume." Biography.guide, https://biography.guide/louis-la-beaume/.
Chicago: "Louis La Beaume." Biography.guide. https://biography.guide/louis-la-beaume/.
Data last updated: 2026-09-23 · Spot an error? Report a correction.
Portrait: Wikimedia Commons · author & licence
Page generated 2026-09-27 05:08 UTC