
About Thomas Fuller
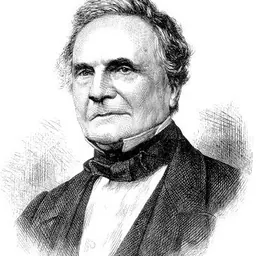
Lived 1823 – 1898 (aged 75). Thomas Fuller was a Canadian architect.
Thomas Fuller (March 8, 1823 – September 28, 1898) was an English-born Canadian architect. From 1881 to 1896, he was Chief Dominion Architect for the Government of Canada, during which time he played a role in the design and construction of every major federal building.
Early life and education Fuller was born on March 8, 1823, in Bath, Somerset, England, where he trained as an architect with James Wilson (becoming a pupil of Wilson's in 1844) alongside his future architectural business partner William Bruce Gingell. His father, also called Thomas, was a carriage-maker, and his mother was Mary Fuller (née Tiley).
Career While living in Bath and London, he did a number of architectural projects, with Wilson (with whom he went into partnership in 1854), or on his own account. In 1845, he left for Antigua, where he spent two years working on the new St John's Cathedral, before emigrating to Canada in 1857. Settling in Toronto, he formed a partnership with Chilion Jones in which Fuller was responsible for design work. The company first won the contract to design Toronto's Church of St. Stephen-in-the-Fields.
In 1859, the Legislative Assembly in Ottawa voted the sum of £75,000 for the erection of a "Parliament House" and offered a premium of $1000 for the best design within that budget. The winning bid was made by Fuller and Jones for a Neo-Gothic design. The principal architects until its completion in 1866 were Thomas Fuller and Charles Baillairge. In Hand Book to the Parliamentary and Departmental Buildings, Canada (1867), Joseph Bureau wrote, "The corner stone was laid with great ceremony by His Royal Highness the Prince of Wales [the future king Edward VII] in September 1860, on which occasion the rejoicings partook of the nature of the place, the lumber arches and men being a novelty to most of its visitors, bullocks and sheep were roasted whole upon the government ground and all comers were feasted."
In 1867, he won the contract to build the New York State Capitol building in Albany, New York, and spent the next several years in the United States. The project ran into severe cost overruns and an inquiry blamed Fuller. Fuller thus returned to Canada and, unable to work in the more lucrative private sector, in 1881 became Chief Dominion Architect, succeeding Thomas Seaton Scott. Canada's Department of Public Works erected a number of post offices in smaller urban centres during Thomas Fuller's term as chief architect.
Works United Kingdom England Anglican Mortuary Chapel in the churchyard of St Mary the Virgin, Bathwick (now Smallcombe Cemetery 1855Listed Grade II by Historic England in 2008 Architect: Thomas FullerBuilder: George MannEarly English Bradford-on-Avon, WiltshireNos 1 and 2, Christchurch Cottages, Bath1856 Listed Grade II by Historic England in 2011 Julian Road, Bath, SomersetNewark WorksListed Grade II by Historic England in 2006. The building was converted in 2022 into flexible working space for small businesses as part of the Bath Quays development. Its larger site was developed from 2011 into the Bath Western Riverside residential scheme. Architect: Thomas Fuller Lower Bristol Road, Bath, Somerset
Wales
United States California
Canada Alberta
British Columbia
Manitoba BuildingYear completedHeritage statusBuilder/architectStyleLocationImageFormer Dominion Post Office Building / Portage City Hall1898 Originally a post office, it became the Portage la Prairie City Hall in 1960. A plaque erected in 1983 by the Historic Sites and Monuments Advisory Board of Canada describes it as a representative of small, urban post offices designed by Fuller, and says that is mostly intact and has not undergone major exterior renovation. It was designated a National Historic Site of Canada in 1983. Architect: Thomas Fuller Romanesque Revival97 Saskatchewan Avenue West, Portage la Prairie 100px
New Brunswick
Nova Scotia BuildingYear completedHeritage statusBuilder/architectStyleLocationImage Halifax Armoury 1858It was designated a National Historic Site of Canada in 1989 and a Classified Federal Heritage Building in 1991. Architect: Thomas Fuller Romanesque Revival Cornwallis Street, Halifax 100px Gilbert H. Grosvenor Hall (originally built as the Baddeck Post Office and Custom House) 1887 On Canada's Register of Historic Places since 1983 Architect: Thomas Fuller Romanesque Revival 532 Chebucto Street, Baddeck 100px
Ontario BuildingYear completedHeritage statusBuilder/architectStyleLocationImage St. Stephen-in-the-Fields Anglican Church 1858 The church was gutted by fire in 1865 and subsequently rebuilt and enlarged by Henry Langley. None of Fuller's original interior survives but, on the exterior, the polychromatic masonry, solid buttressing and open bell core survive. Architects: Fuller & Jones (Thomas Fuller and Chilion Jones); rebuilt by Henry Langley Neo-Gothic 103 Bellevue Avenue, Kensington Market, Toronto 100px Canada's Parliament Buildings Centre Block 1858Destroyed by fire in 1916. in The replacement building was designed by a team of architects led by John A. Pearson and Jean-Omer Marchand. Architects: Fuller & Jones (Thomas Fuller and Chilion Jones) Neo-Gothic Parliament Hill, Ottawa 100px Library of Parliament 1858 Architects: Fuller & Jones (Thomas Fuller and Chilion Jones) Victorian High Gothic Parliament Hill, Ottawa 100px Langevin Block (renamed Office of the Prime Minister and Privy Council in 2017) 1858 The building is a National Historic Site of Canada and was recognized as a Classified Federal Heritage Building in 1988. Architects: Thomas Fuller and Henry Langley Second Empire Parliament Hill, Ottawa 100px Victoria Tower 1866 The tower was destroyed during the great fire of the Centre Block on 3 February 1916. Its replacement, the Peace Tower, was built on the same location but the design (larger clock face, ornamental High Victorian Gothic vs. simpler Modern Gothic) and height were radically changed. The original tower bore some similarities to the tower at the Parliament Building in Quebec (which is still standing). The Victoria Tower Bell is the only relic remaining from the Victoria Tower. Architect: Thomas Fuller Neo-Gothic Parliament Hill, Ottawa Royal Military College of Canada Gatehouse 2, Building R61884A Recognized Federal Heritage Building 1994 Architect: Thomas Fuller Point Frederick, Kingston Former Brockville Post Office 1886 Designated a National Historic Site of Canada in 1983 Architect: Thomas Fuller Flemish, Queen Anne and classical elements 14 Court House Avenue, Brockville 80px Old Galt Post Office building 1887Designated a National Historic Site of Canada in 1983 Architect: Thomas Fuller; Builder: M.A. Piggott Romanesque, Gothic and Second Empire 12 Water Street South, Cambridge 100px Royal Military College of Canada Administration Building, former Hospital, Building 55 1887 Designated a Recognized Federal Heritage Building in 1994 Architect: Thomas Fuller Classical Revival elements19 Valour Drive, Kingston100px Napanee Post Office 1887A National Historic Site of Canada since 1977 Architect: Thomas Fuller Richardson Romanesque and Victorian Eclecticism 36 Bridge Street, Greater NapaneeNapanee, Ontario Post Office alt=Exterior view of the John Weir Foote Armoury Almonte Post Office 1891 A National Historic Site of Canada since 1983 Architects: Thomas Fuller and Henry Langley Romanesque Revival 73 Mill Street, Mississippi Mills 100px Toronto Armouries1894 Demolished in 1963. A plaque in front of the Toronto Courthouse at University Avenue and Armoury Street marks the Armouries' site. Architect: Thomas Fuller Romanesque RevivalUniversity Avenue, Toronto 100px
Prince Edward Island
Quebec
Saskatchewan BuildingYear completedHeritage statusBuilder/architectStyleLocationImageGovernment House, Regina1891 Architect: Thomas FullerItalianate/ Romanesque Revival 4607 Dewdney Avenue, Regina alt= A sepia photograph of the Government House during the Royal Visit. A horse-drawn carriage is in front of the building.
Family In 1853 he married Caroline Anne Green, who was also from Bath; they had one son and two daughters together.
Death and legacy Fuller died on September 28, 1898, and was interred in the Beechwood Cemetery in Ottawa.
A 35 cent, three-colour Canadian postage stamp, issued in 1980, featured an image of the Parliament Buildings and the text "Royal Canadian Academy of Arts, 1880–1980, Thomas Fuller".
Several of his buildings in Bath have been threatened with demolition and other works, such as his Bradford-on-Avon Town Hall, have been converted into other uses (the Town Hall is now the St Thomas More Roman Catholic Church, Bradford-on-Avon).
In 2002, the Thomas Fuller Construction Company, founded by Fuller's grandson Thomas G. Fuller and now operated by his great-grandsons, was awarded a contract to renovate the Library of Parliament in Ottawa which he originally designed.
In 2016, the Canadian government added Fuller to their list of Persons of National Historic Significance.
Don’t just read it —
keep it.
Full-length biographies made to live with: read them, listen on the way to work, watch them tonight.
- E-book
- Audio
- Video
Instant download · yours to keep · every purchase keeps this site free
Important facts
People in Thomas Fuller's life
Named in this biography and alive at the same time



Related people
Same field, nearest in time
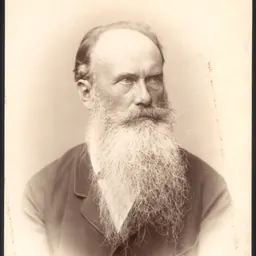

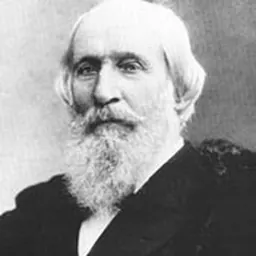
Contemporaries
People whose lives overlapped Thomas Fuller's

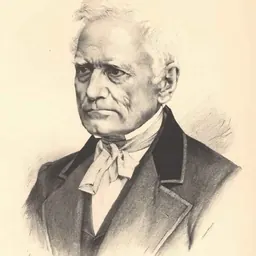
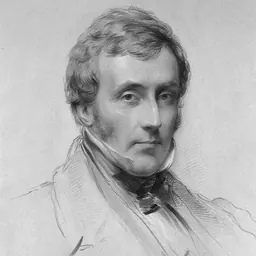
Frequently asked questions
Who was Thomas Fuller?
Canadian architect (1823–1898)
When was Thomas Fuller born?
Thomas Fuller was born on 8 March 1823 in Bath.
When did Thomas Fuller die?
Thomas Fuller died on 28 September 1898 in Ottawa.
What was Thomas Fuller's occupation?
Thomas Fuller was an architect.
What nationality was Thomas Fuller?
Thomas Fuller was Canadian.
Sources & further reading
· DBpedia: Thomas Fuller (architect)
Cite this page
APA: Biography.guide. (2026). Thomas Fuller. https://biography.guide/thomas-fuller/
MLA: "Thomas Fuller." Biography.guide, https://biography.guide/thomas-fuller/.
Chicago: "Thomas Fuller." Biography.guide. https://biography.guide/thomas-fuller/.
Data last updated: 2026-09-25 · Spot an error? Report a correction.
Page generated 2026-09-27 05:12 UTC