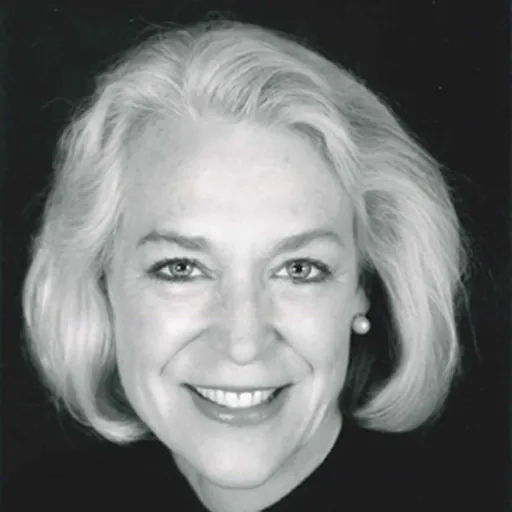
About Pamela Burton
Born 1948. Pamela Burton is an American landscape architect and architect.
Pamela Grace Burton (born September 16, 1948) is a landscape architect known for her interdisciplinary approach to private and public projects, bringing together plant materials, art, and architecture. In 2006 she became a fellow of the American Society of Landscape Architects (ASLA).
Education and philosophy Burton was born in Santa Monica, California. She earned a bachelor's degree in Environmental Design and a Master's of Architecture from University of California, Los Angeles (UCLA) in 1975.
While attending UCLA, Burton worked at ACE Gallery and participated in the installation of earth-work artists, including Robert Smithson and Michael Heizer. Helping to construct Sol LeWitt’s ephemeral wall drawings, she was inspired by the way the colors overlapped. Likewise, Robert Irwin’s scrim pieces and Elyn Zimmerman’s observations of nature through photography, graphite drawings, and stone and water environments informed her about working with light, space, and perception. She has characterized landscape design as a process that emphasizes the experience of the site rather than the finished product. In her practice, she prioritizes the cultivation of awareness to better incorporate unexpected or spontaneous elements that arise during the design process.
Burton's awareness of architecture and landscape as complementary forms of the same process was confirmed when she took time off from studying at UCLA to visit Japan. There, in the gardens and temples, she observed the power of aesthetic simplicity and experienced the fusion of nature and architecture.
To demonstrate how modernist ideas were embedded in the mid-century gardens and houses of A. Quincy Jones, Joseph van der Kar, John Lautner, Richard Neutra, Rudolph Schindler, and many more, Burton wrote, with Marie Botnick and Kathryn Smith, the book Private Landscapes: Modernist Gardens in Southern California.
Throughout Burton's career she has been influenced and informed by where she lived — the hills of Malibu and the valley of Ojai. She learned repeatedly that the success and value of spaces are not always seen immediately; they are felt. Many defining edges and threshold meetings can go into making a space resonant: proportions of inside and outside, light and shadow, nature and cultivation, social needs and solitude. Her living spaces became places to experiment and explore by instinct; if she fell, she didn't hurt herself. She replanted. “Burton’s own garden has developed around her favorite themes: formal outdoor rooms casually appointed, flowing water, the wild world seen beyond the garden, the use of plants to narrate a human story.”
In the end, a garden takes on its own layers of time and meaning, and Burton does not feel she needs to spell them out completely. “I’m passionate about places that resonate, about places that make you think and long and remember.”
Early projects like The Bonhill Residence show the importance of adopting a strong design that accommodates change over time. The Colton Avenue Streetscape for the University of Redlands was important for the way it helped to assimilate the campus with the surrounding community. The Cantitoe Farm project relied on ideas related to creating in-between, terraced garden rooms that could be inhabited. For the Calabasas Civic Center, the concentration was on building attractive, sustainable spaces for the community.
Many projects incorporate native California plants and have water and the conservation of water as primary to their designs. The Palm Canyon Residence in Malibu is designed as a comfortable refuge for a large family; it incorporates a pepper tree alee, olive grove, and planted steps. The School of the Arts Plaza, for the University of California, Irvine project with Maya Lin, has become a central meeting place as well as an exploration of our five senses. Red Tail Ranch in Santa Ynez relies ultimately on natural rainfall for its timeless oak grassland. The Santa Monica Public Library uses water as its primary metaphor and includes shallow pools in the middle of the courtyard to provide relief from hot summer days. Burton’s work has focused on the use of native and drought-tolerant vegetation. At the Santa Monica Public Library, she implemented a 200,000-gallon underground cistern to collect rainwater for irrigation.
Recent projects pare down landscape to its essence, with a clear hierarchy of spaces that simplifies the overall structure and can be complemented by a rich palette of plant materials. La Mesa Residence integrates a series of small courts with their adjacent spaces: library, dining, study, and living. At the Colorado Center, Burton brought to life an office complex by enhancing and rethinking its context. At the East Fork Residence, at an elevation of seven thousand feet, Burton anchored the house to structural terraces planted with flowering crab apple trees and created veils of native trees through which to view the house. In São Paulo, she created multiple refuges for office workers and the public. In all of this work, the intention was to create layers of discovery and experience.
She served for six years on the Design Review Board at the University of California, Santa Barbara, three years on the Design Review Board of the University of California, Riverside and three years on the Architectural Review Board of the city of Santa Monica.
Relationship with the environment
During her undergraduate years at the University of California, Los Angeles (UCLA), when she studies, she found that what she wants most was to create a landscape, and by changing the landscape to achieve the best use of the site, and it also related to the environment. Then, she noticed that “elements such as openings, lighting, temperature (shade and water), sounds, and furnishing also can be considered as a good way to show the relationship with its surroundings.”
Later, at the time during her study in Japan, by visiting the gardens and temples, she observed that the power of aesthetic simplicity and experienced the way in which the fusion of nature and architecture connected her to something infinite and deep. After that, she realized how she wants to approach these qualities to her own work. So, merge into the boundary of the space is important to Pamela, and later when she designs her work, she always strove to study the site and its environment.
Throughout her career, she has emphasized a balance between four areas of the creative process: looking, thinking, drawing, and making. She has described "thinking" as the analysis of conceptual connections within an environment, while "drawing" is characterized as a method for recording insights and translating imaginative concepts onto paper. Her work frequently incorporates elements of the natural environment. For example, Red Tail Ranch is a project located in a California landscape characterized by oak savanna and hills. To integrate the structure into the natural environment, the design follows the topography of the land, utilizing a ridge line as a central axis. The project was designed to minimize its visual impact, allowing the structure align with the landscape and the mountains.
In the book “Pamala Burton Landscapes “there shows many of her projects, and most of them show the relationship with the environment.
Selected projects
2016 LUMINA, San Francisco, California 2016 Glendale Central Air Terminal, Glendale, California 2015 Anita May Rosentein LGBT Center, Hollywood, California 2012 Archer School for Girls, Los Angeles, California 2011 The Century, Century City, California 2010 Valley Performing Arts Center, California State University, Northridge 2009 São Paulo Rochavera Esplanade, São Paulo, Brazil 2006 Farmer's Market, Third and Fairfax, Los Angeles, California 2005 Santa Monica Public Library, Santa Monica, California 2004 Colorado Center, Santa Monica, California 1998 Gilbert Residence, Brentwood, California 1997 Colton Avenue Street Scape, University of Redlands, Redlands, California 1995 Art Science Walk, Scripps College, Claremont, California 1994 Escondido Performing Arts Center, Escondido, California 1992 Biddy Mason Park, Los Angeles, California (Burton and Spitz) 1976 Nilsson Residence 1975 Jencks Residence
Don’t just read it —
keep it.
Full-length biographies made to live with: read them, listen on the way to work, watch them tonight.
- E-book
- Audio
- Video
Instant download · yours to keep · every purchase keeps this site free
Important facts
People in Pamela Burton's life
Named in this biography and alive at the same time






Related people
Same field, nearest in time






Contemporaries
People whose lives overlapped Pamela Burton's

Frequently asked questions
Who is Pamela Burton?
Landscape Architect
When was Pamela Burton born?
Pamela Burton was born on 16 September 1948 in Santa Monica.
What is Pamela Burton's occupation?
Pamela Burton is a landscape architect and architect.
What nationality is Pamela Burton?
Pamela Burton is American.
Sources & further reading
Cite this page
APA: Biography.guide. (2026). Pamela Burton. https://biography.guide/pamela-burton/
MLA: "Pamela Burton." Biography.guide, https://biography.guide/pamela-burton/.
Chicago: "Pamela Burton." Biography.guide. https://biography.guide/pamela-burton/.
Data last updated: 2026-09-22 · Spot an error? Report a correction.
Portrait: Wikimedia Commons · author & licence
Page generated 2026-09-27 05:02 UTC