
About José Luis Picardo Castellón
Lived 1919 – 2010 (aged 90–91). José Luis Picardo Castellón was a Spanish architect.
José Luis Picardo Castellón (18 June 1919 – 27 July 2010) was a Spanish architect, muralist, draughtsman and illustrator, usually known professionally without his matronymic as José Luis Picardo. As an architect he worked in contrasting architectural languages throughout his career, from the acclaimed modernist headquarters of the Fundación Juan March (Juan March Foundation) in Madrid to the neo-Renaissance style School of Equestrian Art in Jerez de la Frontera, by way of the many medieval-inspired hotel projects he carried out for the Paradores de Turismo de España. While still a student of architecture he made a name for himself as a muralist, embellishing many significant modern interiors in Spain. His drawing skills and his abilities in perspective brought him to the attention of a number of leading architects after the Spanish Civil War, and for some years he provided illustrations, cartoons and covers for two of the foremost Spanish architectural magazines. He also designed interiors, furniture and light fittings for many of his architectural projects. In later life he was elected an Academician of the Real Academia de Bellas Artes de San Fernando and was awarded the Antonio Camuñas Prize for Architecture.
Early life Picardo was born in Jerez de la Frontera, in the Province of Cádiz in Andalucía, Spain on 18 June 1919. His father died in 1929 when Picardo was ten years old. With his mother and his brothers he moved to Madrid, Spain. He enrolled at the newly created for his high school education. On completing school he initially wanted to join the navy, but was frustrated by the closure of the military academies in Madrid during the Second Spanish Republic. He turned to the study of law, but was frustrated again, this time by the start of the Spanish Civil War in July 1936 when he was in the middle of his course. Against this background, in 1945 Picardo entered the Escuela Técnica Superior de Arquitectura de Madrid.
From the beginning of Picardo's studies, his abilities in painting and drawing — in particular his mastery of perspective While he was still a student, architects commissioned murals from him for the interiors of their buildings, and employed him within their practices for the graphic representations and perspectives of their plans. Particularly noted in his post-student days were illustrations portraying Madrid in the 1950s and 1960s, the Spanish protectorate in Morocco, and sketches of the Canarias (Canary Islands) in 1953. of which Chueca was the main instigator. The manifesto collected the reflections of a group of architects (Picardo among them) and "sought inspiration in the design" of the Alhambra in Granada, Andalucía for "a distinctively Spanish form of modern architecture". This inspiration was to guide much of Picardo's work throughout his career. Its influence, particularly in his work on Paradores, can be clearly seen.
During the 1950s Picardo pursued his personal architectural ambitions, entering competitions and publishing plans and drawings of uncommissioned buildings. In 1951 in company with his fellow architect Carlos de Miguel he designed a centre for the Cofradía de Pescadores (Fishermen's Brotherhood) of Altea in the province of Alicante which attracted much attention but remained unbuilt.
Picardo, working alone, designed a small hotel which could be built on the Costa del Sol in Andalucía. He described it as "un modesto parador (a modest inn), resolved in a simple and attractive way".
In competition, Picardo entered plans and drawings of a preliminary draft for the Delegación de Hacienda de Gerona (Treasury Delegation in Gerona) but came second behind the Spanish architect who had been a year behind Picardo at college. He also came second in a similar competition a year later with a design for the Delegación de Hacienda en Las Palmas (Treasury Delegation in Las Palmas), once again losing to Carlos Sobrini.
In 1958 Picardo co-designed with his brother Carlos Picardo a six-storey edificio de viviendas (apartment building) near Madrid's Plaza de Las Ventas, designed for middle-class families.
In the early 1960s Picardo built some houses in the vernacular and historical Andalucían style on the Costa del Sol and in Jerez and, in contrast, a number of modernist apartment blocks for the construction company Urbis in Madrid. Picardo was regarded as an "outstanding" muralist.
At the same time his drawings of buildings and architectural details were published as illustrations in a best-selling textbook on monumental and historic Spanish architecture, Arquitectura Popular Española, by the restoration and conservation architect Leopoldo Torres Balbás. Picardo travelled around Spain with him, making a multitude of detailed drawings of vernacular architectural elements for Balbás' books.
Picardo's published architectural drawings were highly regarded. They were described as "magnificent" by the leading Spanish restoration architect .
In 1959 Picardo was given an unusual commission: to design a pack of baraja de naipes (playing cards) for exclusive use as advertising material by the Spanish fashion brand Loewe. With much imagination he personalised the characters he portrayed, for instance rendering the King of Hearts as the Emperor Charlemagne, the King of Clubs as Goliath, the King of Diamonds as Julius Caesar and the King of Spades as Alexander the Great. They were produced in colour by the Spanish firm Naipes Heraclio Fournier and surviving packs are much in demand by collectors. Another games design produced by Picardo at much the same time was a set of wooden chess pieces formed in tall, slender, conical shapes and, with the exception of the pawns, surmounted by intricate and delicate indications of the pieces' types. It is dated to 1960.
Around 1960 Picardo was rewarded by the Dirección General de Arquitectura (DGA) for the many illustrations he had provided for the DGA's Boletín since he was a student with the publication of a small book, Dibujos de José Luis Picardo (Drawings of José Luis Picardo). More than 60 drawings appear in the book, both illustrations and humorous cartoons, and the foreword compares Picardo's work to illustrators such as the Romanian-American Saul Steinberg and in Britain Osbert Lancaster and Hugh Casson. The book is long out of print and virtually unknown in Spain, and not at all elsewhere, but is available second-hand. In the early 1960s, as Spanish tourism increased, the Ministry decided to rapidly expand its Parador operation (which would within a decade grow from 40 to 83 establishments) and Portuguese architects, too, in the similar state-run chain of hotels in Portugal, the Pousadas de Portugal. Picardo's work for Paradores de Turismo is highly regarded by other professionals, and also by hotel guests who revel in the historical imagery and romance of his work.
Parador de Guadalupe: Zurbarán For his first of many Parador projects Picardo was appointed by the Ministry of Information and Tourism in July 1963 They were situated close to the Monastery of Santa María de Guadalupe, one of the most important monasteries of medieval Spain, in the centre of the village. The college was included in the Catálogo de Monumentos Nacionales (Catalogue of National Monuments) when Guadalupe was declared a conjunto monument urban de interés nacional histórico-artistico (monumental urban complex of national historic-artistic interest).
Picardo found the two buildings to be in a ruinous state, housing humble dwellings and poor workshops. including some explaining the history of the buildings, signed by Picardo. He was to employ Arroyo repeatedly in his Parador projects over the following twenty years and as a result the ceramicist's work became an identifying feature of Picardo's work. As a result of being an afterthought to the original design, access to the new wing was complicated and required an abundance of staircases and lifts.
Parador de Jaén: Castillo de Santa Catalina At the same time as preparing his restoration at Guadalupe, Picardo was commissioned by the Ministry to design and build a Parador at the Castillo de Santa Catalina (Castle of Santa Catalina) in Jaén in Andalucía.
Picardo began work on the Parador in early 1963 and his draft plans were ready by the late summer of that year. The building was planned as a simple hostería with the emphasis on refreshment rather than accommodation, and was built on the location of the old barracks and stables of the castle rather than in the castle building itself. Picardo wanted large windows so visitors could enjoy the views; building in the castle would either mean making substantial openings in the original walls or building above the height of the battlements. Neither idea was acceptable to him. thumb José Luis Picardo's Parador de Jaén (with red roofs) seen high above the city.
Using the elongated site at the top of the hill, Picardo planned a dining room, a lounge, service accommodation and guest rooms. He styled his new building on the layout and dimensions of the old castle and on what had been discovered during his research of its surviving interior designs. Work started in 1963, and the Parador opened to guests on 11 September 1965. vault of the lounge appears to be built entirely of brick, but the structural impression is false; the Parador's admiring guests are not aware of the modern supporting skeleton behind the brick. Also much admired are the six impressively large and lofty stone arches in the dining room, which appear to support the ceiling and roof and achieve "una sensación espacial espectacular" (a spectacular spatial sensation),
Picardo returned to the project in 1973 to build a further extension in the same style. This was erected to the west of the first building and was joined to it by a tower which allowed for a change of heights between the original building and the new one. 24 guest rooms were added by the new extension, on two floors, bringing the total to 43. Picardo was hampered by the layout of the available land, and by limitations in the height to which he could build, so the extension elongated the building in a way that produced long corridors and distances between bedrooms and public areas. With the opening of Picardo's extension, the building was elevated to the title of Parador. It was inaugurated in 1978.
The central patio of the Parador de Arcos de la Frontera. Some of the preserved stone columns can be seen.
In the twelve months from February 1964 all the demolition work was carried out. Picardo started work in October that year. He encountered a problem with a 15 centimetres wide crack across the top of the cliff which had been caused by the 1755 Lisbon earthquake. He surmounted it by constructing a patio rather than building on the fractured zone next to the cliff edge. This single deck was built as an independent structure separated from the main building, so that any future movement of the terrain would not effect the Parador itself. |group=note
Hostería de Pedraza: Hostería Pintor Zuloaga In 1965 Picardo was commissioned by Paradores to restore and rehabilitate the old Casa de la Inquisición (House of the Inquisition) in the small, historic village of Pedraza, 37 kilometres northeast of Segovia in Castilla y León.
Once again, Picardo designed his own furniture and other fittings, the lighting and decoration, following the local style.
The hostería - named "Pintor Zuloaga" - opened to the public on 14 December 1967. |group=note
Parador de Alcañiz: La Concordia In 1966 Picardo began the conversion into a Parador of the Palacio de los Comendadores at Alcañiz in the province of Teruel in Aragon.
The south wing frontage of the Parador de Alcaniz, photographed in 1989.
The section of the property set aside for Picardo's conversion was the immense south wing, which was flanked by two towers and divided into three floors, the ground floor built of ashlar and the upper two floors of brick. There were balconies on the first floor, and on the uppermost floor a characteristic Aragonese long gallery had been developed, created by a succession of semi-circular arches. The castle had been allowed to fall into disrepair and in some parts into ruin, but in 1925 it was declared a National Monument. The Ministry proposed the conversion of one part of the palace into a Hostería.
The part of the building on which Picardo was to work was a jumble of old buildings, some attached to the main palace building and some free-standing, which had mostly formed stables and coach houses. There was also a patio-garden between these buildings and the palace and its tower. and an extension to the original dining room area by glassing-in the colonnaded portico facing the patio garden.
In 1970 Picardo had suggested to the Ministry that the rest of the palace could be converted into a full Parador, utilising the already converted Hostería.
Parador de Carmona: Alcazar del Rey Don Pedro In 1966, while building the Parador at Arcos de la Frontera, Picardo was commissioned to inspect three ancient sites near the city of Sevilla in the province of the same name in Andalucía with a view to constructing another Parador. After looking at the castle at Alcalá de Guadaíra, and the palaces of Écija, he came across the ruined castle of Carmona, the (also known as the Alcázar de Arriba y Puerta de Marchena). In his subsequent report to the Ministry of Information and Tourism Picardo was enthusiastic about Carmona and provided preliminary sketch designs, which the Ministry accepted, and in 1968 he began his preparatory work. Seven towers remained, but most of the connecting walls of the fortress were in ruins.
Parador de Carmona in 2008. José Luis Picardo's Parador building is to the left. On the right is the ruined castle
Picardo chose the southeast of the vast castle area, a corner known as the Plaza de Armas (parade ground) to build the Parador. Situated at the highest point of the town, the views from it were judged to be spectacular, looking far over the plains.
Picardo also resolved to position the building on the edge of the cliff overlooking the valley and overlapping the foundations of the original castle walls by such an extent that there would be space for guest rooms within the sloping walls below the Parador's ground floor.
The 1504 earthquake and Picardo's location of the building were to set up permanent problems for the Parador. In 1918 a survey of the area had revealed that the earthquake had opened a deep crack more than a metre wide in exactly the position where Picardo intended to locate the Parador's southern wall. The result was that one part of the castle's ancient wall, and the land behind it, had subsided by about 1.8 metres. As the crack and the subsidence had been concealed by rubble to a depth of about half a metre, and Picardo and his engineers were unaware of the results of previous surveys, it was not until work began in 1969 preparing for the new building that the potential instability of the ground was revealed.
The Service Geológico de Obras Públicas (the Public Works Geological Service) was brought in and located an underground fault of three to four metres. Despite that, the geologists considered the ground to be stable and decided that as long as certain protective measures to protect the foundations were taken the terrain would present sufficient resistant characteristics. Cement was injected to fill all the cavities and a reinforced concrete slab was constructed which, belatedly, allowed work on the Parador to continue.
The view from a guest room terrace at the Parador de Carmona.
Picardo designed a typical Hispanic-Arabic layout with two central patios, one of which would be the centre of the public area, and the other the centre of the service department. The layout would effectively reproduce that of the original fortress. Even though it was an entirely new building, in keeping with his previous works for Paradores Picardo ensured it would be in vernacular form and would appear to be historic and as if elements of it had been there for centuries. The south and east walls of the building, which descended well below the parade ground level, would have four floors, and be sloping steeply outwards towards the ground below the cliff, allowing for the installation of rooms within them. Conversely, on the parade ground entrance side of the building there would be only two floors. The Ministry set about acquiring it the same year.
The Castillo de los Obispos, Sigüenza, seen in 1886, by Josep Pascó i Mensa.
The Castillo de los Obispos de Sigüenza (the Castle of the Bishops of Sigüenza) was a palace-fortress with Iberian, Roman, Visigothic and Moorish origins. It was enlarged and modified repeatedly between the 14th and 18th centuries, after which it declined and deteriorated, suffering progressive damage during the French invasion, the Carlist Wars, and finally during the Spanish Civil War when it was bombed by artillery and from the air during the Battle of Guadalajara in 1937. It was then left in ruins for over three decades.
Starting in October 1969 Picardo analysed the condition of the building.
Parador de Siguenza in 2014. The main barbican entrance is on the right.
In making his plans for the castle, Picardo resolved that it would be remodelled as totally medieval, without any concession to what remained of later additions, obliviating almost all of its later history. The castle's real past was to be reinvented. 40,000 tons of debris were removed from the courtyard.
In his reconstruction of the interior of the castle Picardo exercised the standard practice of the Paradores network, and of which he was deemed to be the master, of using steel, reinforced concrete, blockwork and cement to erect the basic structure but hiding those modern elements behind a faked historical veneer of walls, beams, arches, and cladding made of stone, brick, timber and iron.
The Parador opened to the public on 20 July 1976 and the first stage of building work was finished in November of that year.
Another project, in 1970, was the conversion into a Parador of the 11th century remains of the castle in Monzón, in the Province of Huesca in Aragon, but Picardo judged the project to be unviable and the idea was abandoned by 1972. in March 1969 the Castillo de la Zuda at Tortosa in the Province of Tarragona in Cataluña and in 1970 the castle at Cardona in the Province of Barcelona in Cataluña.
Picardo surveyed several other buildings which were ultimately destined not to become Paradores. Among them were the Castillo de San Antón at A Coruña in 1968, the Posada del Cordón at Atienza in the province of Guadalajara in 1969, in 1970 the Palacio del Deán and the Palacio del Dr Trujillo at Plasencia in the province of Cáceres in Extremadura, and in 1971 the Castillo de Segunto near Valencia. Also in 1971 Picardo inspected the castle at Molina de Aragón in the province of Guadalajara, the cave houses of Mesón Gitano (now known as the (archeological site Barrio Almohadí) and the nearby Alcazaba of Almería, and the castle-fortress at Aracena in the Province of Huelva in Andalucía. Picardo himself maintained: "El Arte es eterno ..."(Art is eternal ...), "...it is always current. The reconstructions of the castles are really false. If they are Art, they are justified and if they are not, they are truly condemnable."
Picardo had no qualms about his film set concept of restoration, using modern construction techniques and concealing them with traditional materials, as long as the buildings looked old rather than modern. One Spanish academic, an assistant professor of architecture and design, writing of Picardo's artistry, has stated: "The end ... justified the means, in such a way that in his work we can find an impressive rib vault supported by a hidden metallic substructure, a coffered ceiling suspended from a concrete slab or a stone retaining wall with a reinforced concrete core." by the 1970s and under new ownership the building had fallen into dereliction. Demolition began in the mid-1970s, but pressure from admirers of the house and of Bosco's work, aided by architecture students who occupied what remained of the building, brought an official stop to its destruction in April 1977. In 1978 it was declared a monumento histórico-artístico de carácter nacional (national historic-artistic monument).
Picardo was commissioned to restore the building for use as office space, rebuilding where necessary and preserving the three bichrome façades. The gentle slope of Calle de Genóva is rationalised at the base with a granite plinth. Above that is red brick, and cream Novelda stone used for the decoration of lintels and mouldings and the formation of bold horizontal fascia lines. There were four main floors and an attic, with balconies on the second, third and fourth floors of the façades and smaller ones in the attic.
The building's interior has since been further rehabilitated for the requirements of modern office technology and a set back mansard roof has been erected to enable the addition of a further floor, but these changes have not impinged on Picardo's restoration of the façades.
Other historical restorations During the course of his career Picardo carried out numerous restorations on old buildings in Spain. Demonstrating his educated and precise knowledge of classical styles, he carried out restoration works on, amongst many other buildings, the Catedral de Cádiz, deleteriously affected by salt from being near the sea, the Real Monasterio de Santa María de Guadalupe, the Catedral de Santa María de Sigüenza, damaged during the Civil War, and in the tiny Ermita del Humilladero in the Sierra de Villuercas. He rehabilitated the Antiguo Palacio del Marqués de Montana (also known as Palacio Domecq) in Jerez and restored the Castillo de San Felipe in Puerto de la Cruz de Tenerife.
Picardo designed a building of "extreme simplicity and elegance, of great architectural beauty and modernity". Located between Calle de Castelló and Calle de Padilla, the building, started in 1972, consisted of seven floors at ground level and above, measuring 1,400 square metres in all, and four below ground, measuring 3,000 square metres. Picardo's purpose in burying most of the building below ground was to obtain the maximum amount of free land for the garden. It was conceived as a cube with the same dimensions on each of the four façades and designed with continuous horizontal banding without break around the corners.thumb The concert hall in the headquarters of the Fundación Juan March in 2015, designed by José Luis Picardo. The organ was removed in 2019. The ribbon windows, formed of near-black anodised aluminium frames and dark coloured glass, alternated with bands of white Carrara marble cladding
For the interior of the building Picardo designed several assembly halls, auditoria for concerts, theatre, cinema and conferences, along with numerous exhibition and gallery spaces, libraries, offices, Council rooms, conveniences and two floors of car parking below ground. The predominant materials used inside the building were white marble, bronze and walnut, with much carpeting and a wide staircase with fabric walls. The dominant colours were dark brown and beige.
Picardo integrated pictorial and sculptural works into the architecture itself and many pieces were produced by artists and sculptors specifically for the building. Among them were sculptures by Eduardo Chillida and Pablo Serrano and a mural by .
The building was inaugurated in January 1975 to acclaim. Picardo himself described it as his best work. It had few decent facilities until the interest and involvement in its activities of Prince Juan Carlos (later the King of Spain) and the Ministry's subsequent decision to take charge of the school.
Picardo's commission from the Ministry was to design a sala de equitación, a huge arena for horse and riding displays, in particular the school's signature performance "Como Bailan los Caballos Andaluces" ("How the Andalusian Horses Dance")
Guernica in the Museo Nacional del Prado When Pablo Picasso's large 1937 anti-war painting Guernica was brought to Spain in 1981 from its then home in the Museum of Modern Art in New York, it was decided to hang it permanently in the Museo Nacional del Prado in Madrid, as Picasso had requested. Picardo and fellow architect , jointly heading a technical team, were commissioned to design a means of displaying the painting securely in the Salón de Luca Giordano in the Museum's annexe, the Casón del Buen Retiro.
The painting had to be protected by armoured glass from bombs, bullets, and vandalism. The architects' problem was that, while the painting is 7.76 metres long by 3.49 metres high, the largest sheet of 18mm triple armoured glass available at that time was smaller, at 7.50 metres by 2.45 metres. The decision was therefore made to install the painting some distance away from the main sheet of glass, so that the metal frame of the glass would not infringe on the view of the image. The solution for the display was to build an armoured glass and steel polyhedron case whose bevels, for full security, would meet the floor, the walls and the ceiling around the picture. The main glass itself was set at 10 degrees to the vertical to avoid reflections. The sources of illumination would be within the case.
Guernica was installed in September 1981 Opinions of the method of display differed. The artist's daughter, Paloma Picasso, applauded the location and the method of display, as did Spanish artist Josep Renau. Catalan architect, Josep Lluís Sert, described it as "magnificent".
In 1992 Guernica was controversially moved from the Museo Nacional del Prado (where Picasso had wanted the painting to be permanently displayed) to a purpose-built gallery at the Museo Nacional Centro de Arte Reina Sofía. The Picardo/García de Paredes display installation is no longer in use.
Two Provincial Historical Archives in Spain Archivo Histórico Provincial de Ciudad Real, Castilla-La Mancha Archivo Histórico Provincial de Ciudad Real, viewed from Ronda de Calatrava, 2012. In 1985 Picardo was invited to design a building specifically to house the (Provincial Historical Archive of Ciudad Real). Since 1934 the steadily growing collection had suffered a somewhat peripatetic existence, being moved from building to building. Picardo was brought in by the Junta de Comunidades (Community Board) of Castilla La Mancha to design a "modern and functional" permanent home for the archives near the university campus in the city of Ciudad Real.
On a site on the corner of the Calle Echegaray and Ronda de Calatrava Picardo built a rectilinear cream-coloured functional box of some six stories. Viewed in plan it is exactly square. Its smooth walls carry a mass of narrow slit windows rising vertically and uninterrupted from the second to the fifth floors. The building is enlivened by red rainwater goods and fire escapes. It is topped by a pyramidal roof punctuated with eight regularly-spaced, small dormer windows. The name of the institution and the Spanish coat of arms in relief high on the wall facing Ronda de Calatrava dignify the building.
Inside, on the main floor, somewhat smaller than the floors above it, there is a "large and comfortable" research room, the secretariat and other offices. There is also space for exhibitions and an assembly hall. The four huge storage floors above, protected from damaging daylight by the slit windows, have a capacity of more than 12,000 linear metres of documents. The new building opened to the public in 1989.
The result is a building with façades on three streets: Calle Las Mazas, Calle Trilingue, and Calle La Plata. It is clad overall with Villamayor stone, a locally quarried sandstone that provides the ocherous colour on the façades of many of the old buildings in the City of Salamanca. Identical, modestly sized windows, placed regularly, delineate each of the three main floors. On each floor the iteration of the windows is identical to the floor below. There are ten window verticalities on the central Las Mazas façade, nine on that around the corner facing Calle Trilique, sixteen around the other corner on Calle La Plata, with one on each of the two chamfers at each end of the central façade. Occasional irregularities occur, most notably at the main entrance of the building, placed centrally on the east-south-east Las Mazas façade to look directly down Calle Latina and Calle Tavira towards the west face of the cathedral cloister.
The main entrance on Calle Las Mazas to the Archivo Histórico Provincial de Salamanca, 2012.
Picardo placed the Archive's entrance within a double height inset where the simple stone string course set above the ground floor windows turns inwards to the inset and then rises above the door to outline the building's name topped with the coat of arms of Spain, carved in heavy relief. Directly above the entrance and beyond the cornice, Picardo has placed an unexpected single dormer window crowned with an oversized triangular classical pediment and adorned with the date in Roman numerals of the building's completion. The whole building has a simple muted aspect, not outshining or overwhelming its neighbours and belies its substantial internal floor area.
Picardo gave the building five floors, though this is not apparent from the exterior. Inside it is bright, modern and utilitarian. On the ground floor is an exhibition hall, a conference room, the document unloading dock, meeting rooms, and the researchers' room which has a capacity for 24 people. On the floors above, including one within the large roof area, are other work stations, including facilities for reproduction and restoration, administrative offices and, most significantly, the archive storage facilities themselves. Mobile shelving provides document storage of 22,250 linear metres.
In 2000 Picardo gifted the academy his oil painting Guardia civil en el puerto de Alazores, an image of five policemen mounted on five horses in a compact group. The academy observes the complicated juego (game) of the twenty horses' legs of different colours and in different positions seemingly almost entwined.
The academy also houses in its collection a portrait of Picardo by Luis García-Ochoa Ibáñez. Painted in 1953 it portrays Picardo in an informal pose at the age of 34. It was donated to the academy by his sons in 2023.
Premio Antonio Camuñas de Arquitectura In 2001 Picardo won the prestigious . The prize has been awarded every two years since 1985. Its purpose is to recognise the oeuvre of a Spanish architect who has stood out in his or her work for architectural renovation. The prize jury praised Picardo, the ninth winner, as an architect "knowledgeable about our culture ... who has quietly exercised his professional activity, reinterpreting and valuing the richness of our historical heritage."
In a rare public description of Picardo's personality a US travel journalist wrote of him in 1972 as "a package of energy, wit and imagination ... eyes twinkling".
Picardo died on 27 July 2010 in Madrid.
Don’t just read it —
keep it.
Full-length biographies made to live with: read them, listen on the way to work, watch them tonight.
- E-book
- Audio
- Video
Instant download · yours to keep · every purchase keeps this site free
Important facts
People in José Luis Picardo Castellón's life
Named in this biography and alive at the same time


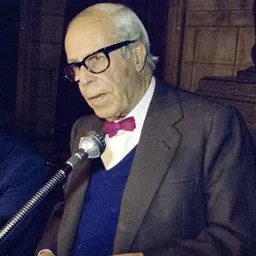
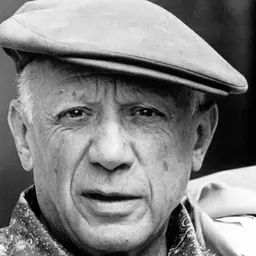
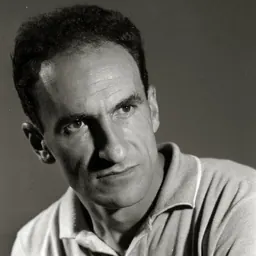



Related people
Same field, nearest in time
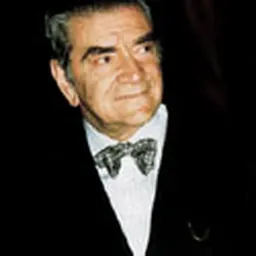

Contemporaries
People whose lives overlapped José Luis Picardo Castellón's




Frequently asked questions
Who was José Luis Picardo Castellón?
Spanish architect
When was José Luis Picardo Castellón born?
José Luis Picardo Castellón was born in 1919 in Jerez de la Frontera.
When did José Luis Picardo Castellón die?
José Luis Picardo Castellón died in 2010 in Madrid.
What was José Luis Picardo Castellón's occupation?
José Luis Picardo Castellón was an architect.
What nationality was José Luis Picardo Castellón?
José Luis Picardo Castellón was Spanish.
Sources & further reading
· Wikipedia: José Luis Picardo Castellón
Cite this page
APA: Biography.guide. (2026). José Luis Picardo Castellón. https://biography.guide/jose-luis-picardo-castellon/
MLA: "José Luis Picardo Castellón." Biography.guide, https://biography.guide/jose-luis-picardo-castellon/.
Chicago: "José Luis Picardo Castellón." Biography.guide. https://biography.guide/jose-luis-picardo-castellon/.
Data last updated: 2026-09-20 · Spot an error? Report a correction.
Page generated 2026-09-27 05:05 UTC