
About John Wind
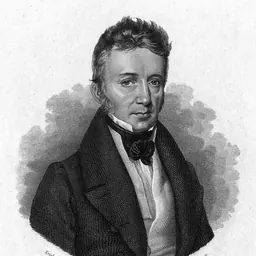
Lived 1819 – 1863 (aged 43–44). John Wind was an American architect.
John Wind was an architect who designed his work in southwest Georgia in the United States from approximately 1838 until his death in 1863. He was born in Bristol, England, in 1819. John Wind designed the Greenwood, Susina, Oak Lawn, Pebble Hill, Eudora and Fair Oaks monumental plantation houses, the Thomas county courthouse and a few in-town cottages. William Warren Rogers writes "Some of Wind's work still exists and reveals him as one of the South's most talented but, unfortunately, least known architects." John Wind also worked as an inventor, jeweler, master mechanic and surveyor. He devised a clock that remained wound for one year and was awarded a patent for a cotton thresher and cleaner, Patent Number 5369. He was also the co-recipient of a corn husker and sheller patent in 1860. But it was his work and creations as an architect that made him an enduring figure that left a mark on society.
His first commission Circa 1838, merchant and planter Jackson J. Mash brought John Wind from New York city to Duncanville, Georgia, to design a large house for his plantation. No known photographs exist for the Mash work. The house was brick, with four large columns supporting a portico with a small balcony under the portico and over the front door. The Southern Enterprise newspaper described it as a "fine mansion, where spacious apartments, gorgeous furniture (are housed)." The building cost between $12,000 and $15,000. This house burned in 1876.
Traditional Greek Revival The Greek Revival began waning in the United States circa 1840, but not in the South, where it remained a popular form. The Greek Revival style "was Wind's idiom and he utilized it to the point of near perfection." At Greenwood, the portico covers the full facade, producing a rather massive appearance. Sometime c. 1899, the owner Colonel Oliver Hazard Payne, commissioned noted architect Stanford White. White was the architect of Rosecliff and Madison Square Garden II among other notable buildings. White suggested few changes because of the existing "perfection" of Wind's Greek Revival design. He added two small, symmetric side wings and additional living and kitchen space in the rear. The evening of April 2, 1993, during a celebration of a just completed $2 million restoration, Greenwood caught fire and little except the exterior brick walls and two columns were saved.
Circa 1841, James Joseph Blackshear, hired John Wind to design a house for his plantation Cedar Grove in Duncanville. James J. Blackshear married Harriet Jones, the sister of Thomas Jones of Greenwood. At Cedar Grove, the portico spans about 2/3 of the facade. The partial-width portico results in a less massive and perhaps more elegant appearance. The exterior of Cedar Grove is wood clapboard except under the portico where the siding is set flush to resemble stone. The rooms on the right (north) side of the house were not as deep as on the left, and this rear area included a covered porch. In 1887, Dr. John Metcalfe of New York acquired Cedar Grove and renamed it Susina. In 1891, A. Heywood Mason of Philadelphia acquired Susina and added the side porches and modified the rear kitchen wing. At a later date the dining room was increased by enclosing a portion of the south porch, and the rear porch was replaced with added rooms on both levels. The architect of these renovations is unknown, but the additions complement Wind's original vision. Susina Plantation is extant and the only Wind plantation home not touched or destroyed by fire.
Circa 1850, Mitchell B. Jones hired John Wind to design Oak Lawn. Mitchell Jones was a brother of Thomas Jones. This was Wind's largest plantation house. Like Greenwood and Susina, Oak Lawn remained true to Greek Revival.
Circa 1856, John Wind began work on Fair Oaks for Colonel Richard Mitchell, a hero of the War of 1812. Like Oak Lawn, the portico and balcony had projecting center sections. However, the pediment had a triangular window rather than a carved rosette. If the rosette was Wind's usual last signature, it could have been replaced with a window, because Wind died in 1863, perhaps before the house was completed. The entablature was complete, but had no dentil, resembling the Tuscan order. Fourteen-inch square pillars rather than fluted round columns were used. The balcony entablature was deeper than that of the portico, and the balcony pillars were attached by curved dropped sections on the entablature, creating an arch effect between the columns. These elements and the triangular window combine to give a somewhat Oriental touch to the appearance, again illustrating Wind's ability to elegantly abandon the Greek Revival with his own unique style. Fair Oaks burned to the ground in 1962. It was reconstructed with an identical exterior, except a carved acorn and oak leaves replaced the pediment window.
Other architectural works
Courthouses In 1855, Wind was commissioned to construct a new courthouse for Thomas county and work was completed by 1858. A charcoal drawing of the original courthouse, perhaps drawn by Wind, a photograph of the courthouse in 1888 when it was renovated in Italianate style and a modern photograph with the columns enclosed are reproduced in a modern invitation to an open house at the courthouse. Wind was also paid $100 to design the adjacent Brooks County Courthouse.
Works include: Brooks County Courthouse, Courthouse Sq. Quitman, Georgia, NRHP-listed Eudora Plantation, 3.5 mi. S of Quitman off GA 33, Quitman, Georgia, NRHP-listed Greenwood Plantation, GA 84, Thomasville, Georgia, NRHP-listed Augustine Hansell House, 429 S. Hansell St., Thomasville, Georgia, NRHP-listed Susina Plantation, W of Beachton on Meridian Rd., Beachton, Georgia, NRHP-listed Thomas County Courthouse, N. Broad St., Thomasville, Georgia, NRHP-listed Hardeway House (1856), 526 North Dawson Street, Thomasville, Georgia, in the NRHP-listed Dawson Street Residential Historic District
Personal Little is known about John Wind's early life. He was born in Bristol, England, in 1819, and was a graduate of Queens College.
In 1848, John Wind married Sylvania Bethany Donalson. They had Cornelia (1849), Fuller (1852) and Robert (1856). His son Fuller purchased the Cairo Messenger newspaper in 1904, the same year it was formed. The Messenger remains in the Wind family. In the 1850 census, John Wind was recorded as 31 years old with a wife, two children and two slaves. He lived in a U-shaped cottage on Hawkins street. Half of his cottage was extant before the entire structure was lost. Two medallions of oak leaves of cut tin were set in the gable ends of the house. These were salvaged and reside at Thomasville Landmarks.
He was a Mason in the Thomasville Lodge from 1854 to 1858. He died May 18, 1863, not particularly wealthy. A later census recorded Sylvania's net worth at $1000 in real estate and $500 personal property.
Don’t just read it —
keep it.
Full-length biographies made to live with: read them, listen on the way to work, watch them tonight.
- E-book
- Audio
- Video
Instant download · yours to keep · every purchase keeps this site free
Important facts
People in John Wind's life
Named in this biography and alive at the same time



Related people
Same field, nearest in time



Contemporaries
People whose lives overlapped John Wind's



Frequently asked questions
Who was John Wind?
American architect
When was John Wind born?
John Wind was born in 1819 in Bristol.
When did John Wind die?
John Wind died on 18 May 1863 in Thomasville.
What was John Wind's occupation?
John Wind was an architect.
What nationality was John Wind?
John Wind was American.
Sources & further reading
Cite this page
APA: Biography.guide. (2026). John Wind. https://biography.guide/john-wind/
MLA: "John Wind." Biography.guide, https://biography.guide/john-wind/.
Chicago: "John Wind." Biography.guide. https://biography.guide/john-wind/.
Data last updated: 2026-09-25 · Spot an error? Report a correction.
Page generated 2026-09-27 05:11 UTC