
About Isaac S. Taylor
Lived 1850 – 1917 (aged 66). Isaac S. Taylor was an American architect.
Isaac "Ike" Stacker Taylor (December 31, 1850 – October 28, 1917) was an American architect. He was one of the most important architects in St. Louis and the midwestern United States at the turn of the twentieth century, designing commercial, residential, industrial, and governmental structures.
Taylor's career spanned nearly 50 years, the last 36 at the helm of his own firm, and some 215 projects. An obituary declared that "his career...has been synchronous with the architectural progress of St. Louis" and his works "in number and importance are second to none in his city." He served as Chairman of the Architectural Commission and Director of Works for the Louisiana Purchase Exposition (St. Louis World's Fair) of 1904 and himself designed numerous pavilions at the fair. Taylor was still designing up until his death at age 66 several months after the United States entered the First World War.
Early life and career, 1850–81 Taylor's Mercantile Club Building was one of his major downtown commissions in St. Louis during the 1890s.
Taylor was born in Nashville, Tennessee, on the last day of 1850 and moved with his parents and older brother to St. Louis a year later. At St. Louis University, he earned a degree in classical languages with honors in 1868. After graduation, he joined the firm of George I. Barnett, a native of Nottingham, England, who became St. Louis' best-known architect during the mid-nineteenth century and who trained several generations of local designers. Taylor, who rose to serve as Barnett's junior partner from 1876 to 1881, worked on several of the firm's prominent commercial projects in St. Louis, including the Southern Hotel, the Julie Building (which housed Barr's Department Store), and the Mercantile Center for the Famous Clothing Company. Taylor also contributed to the designs for many of Barnett's residential works, including Shaw Place.
Taylor establishes his own firm, 1881–87 Taylor's National Bank of Commerce Building, in St. Louis, 1902, one of his largest individual structures built
Taylor's firm became well known for major commercial buildings in downtown St. Louis, which in the last quarter of the nineteenth century began to emerge as one of the dominant metropolises in the American Midwest, not the least because of its strategic location just south of the juncture of the Mississippi and Missouri rivers. Vast amounts of cargo passed through its ports, particularly raw agricultural products from the South and the states of the Great Plains as well as industrial products from the manufacturing centers in the North.
According to David Simmons, Taylor built his career by establishing a reputation as "an honest and dedicated architect" who strove to complete commissions in a timely manner and within his given budget, while still accepting challenging jobs that other designers refused to take. Such renown undoubtedly became an asset in a profession where designers often famously underestimate the costs and timeline for their buildings' completion.
The firm's success seems to have taken off during the mid-1880s, with 1885 being a particularly pivotal date. That year, Taylor completed the Drummond Building, a six-story Italian-Renaissance-Revival structure in downtown St. Louis, which housed the corporate offices and factory of the Drummond Tobacco Company, the city's second-largest manufacturer of the product. St. Louis had become a major tobacco-processing center during the latter part of the century, and Taylor's firm eventually was responsible for erecting nine different factories, three of them for Drummond. Taylor also broke into the market for designing some of the city's newest lodging establishments, finishing the Beers Hotel at 4th and Olive Streets in 1884 and remodeling the Laclede Hotel into the new Hurst Hotel in 1885 (he would be called on to revamp this hotel again in 1897). At the same time he expanded his reach into industrial architecture, finishing factories for the St. Louis Illuminating Company in 1885 and the Woodward and Tiernan Print Co in 1887. Taylor also began to attract commissions outside St. Louis during this time, erecting the Crescent Hotel in the resort town of the Ozarks, Eureka Springs, Arkansas (1885) and the National Hotel in Peoria, Illinois (1887).
Mature career, 1888–1901 The Liggett & Myers/Rice-Stix Building (later the Gateway Merchandise Mart), was the building that firmly established Taylor's reputation as a leading architect in St. Louis. The Board of Education Building in St. Louis was one of several civic structures Taylor eventually designed.
Between 1888 and 1901, Taylor rose to the top of the architectural profession in St. Louis. The downtown core of the city took definitive shape with a swath of major building projects, including Louis Sullivan's famous Wainwright Building, completed in 1891. Taylor built 40 of these new structures for major corporate clients, bringing his firm considerable financial success. One reason was his 1890 hiring of a new chief designer, Milwaukee native Oscar Enders (1865-1926), who had gained considerable experience as a draftsman with several firms in Chicago, and who in 1895 became the second president of the St. Louis Architectural Sketch Club. David Simmons credits Enders for bringing a "fresh, contemporary look" to Taylor's firm's projects in the 1890s.
Downtown St. Louis St. Louis' protracted growth at the close of the nineteenth century was due to its strategic location as a transportation hub for steamboat and railroad traffic, particularly following the completion of the Eads Bridge over the Mississippi River in 1874. Many businesses based in St. Louis expanded, constructing lavish new headquarters or speculative office buildings. Taylor was intimately involved in this construction boom. The building that apparently secured Taylor's reputation as one of the city's top architects was the Liggett & Myers/Rice-Stix Building (1888–89), a massive brick and Missouri granite structure occupying an entire city block on Washington Avenue between Tenth and Eleventh Streets in an emerging mercantile wholesale district. A speculative property built by the tobacco giant Liggett & Myers to lease space to other firms (including, eventually, the entire building to Rice-Stix, a wholesale dry goods company), the building still stands in remarkably well-preserved condition, though it has now been converted to apartments. It is, along with one other structure, the sole surviving example of a Taylor Romanesque Revival commercial design. The building reputedly cost a whopping $900,000 ($ today), as Liggett & Myers were "unsparing of money in order to make [on] their block [a building] rarely equaled for utility and grandeur." Taylor built a solid structure, with an interior supported by massive brick arches, cast iron columns encased in hollow tile, and steel floor beams covered with seven inches of yellow pine that was in turn topped with one-inch-thick dressed maple. Probably influenced by John Wellborn Root's Rookery Building in Chicago, Taylor made extensive use of terracotta ornament and iron interior staircases. Manufactured by Pullis Brothers, the ironwork required for the building was said to be the largest contract ever awarded in St. Louis. The city's architectural press gave Taylor high praise upon the building's completion, calling the block's transformation "a wonderful evidence of St. Louis' building progress."
Taylor attracted a steady flow of clients from all different industries in St. Louis. The buildings he designed in the central business district reflect such diversity, though typologically they did not differ substantially, consisting mostly of monumental office blocks that ranged from 3 to 10 stories in height and often dominated their sites. These included such works as the Rialto Building (1892), an impressive Romanesque Revival structure punctuated by bay windows and large projecting cornice; the Mercantile Club Building (1891), an asymmetrical, picturesque Romanesque/Gothic Revival structure with a roofline punctuated by tall gables and thin spires; the Neoclassical Curlee Clothing Company Building (1899); and the massive 424-room, ten-story Planter's House Hotel, at the time one of St. Louis' premier lodging establishments, which opened in 1894. In 1901-02 he completed the National Bank of Commerce, a towering eleven-story French Renaissance skyscraper that housed 198 offices; sculptural lion heads from its interior are now on display at The Wolfsonian-Florida International University in Miami Beach.
Taylor developed close contacts with the newspaper industry in St. Louis, which probably contributed greatly to his success during this period and into the new century. He completed the headquarters for two of the city's major press outlets during this period: the Globe-Democrat Building at 6th and Pine Streets (1889) and the St. Louis Republic Building at 7th and Olive in 1899. In an article in 1894, the latter singled out Taylor for his ability to combine aesthetic taste with practicality as one of his particular strengths as a designer that contributed to his success.
List of works Old Main at Southern Illinois University, in Carbondale, built in 1887, was Taylor's only higher education commission, and for decades it was the oldest building on the SIU campus. It burned in 1969. The St. Louis Republic was one of two newspaper buildings constructed by Taylor, and its drawings were published in the American Architect and Building News. Taylor's Planter's Hotel in downtown St. Louis was one of his most important commissions of this building type. The Oriental Hotel in Dallas was one of Taylor's first commissions outside of Missouri, and was one of the city's premier lodging establishments in the early twentieth century.
Educational buildings Old Main, Southern Illinois Normal School (now Southern Illinois University), Carbondale (1887; burned 1969)
Factories Columbia Box Company, St. Louis (1906) Drummond Tobacco Company Factories, St. Louis (1885) Guernsey Scudder Electric Light Company, St. Louis (1890) Hamilton & Brown Shoe Company, St. Louis, Boonville, Columbia (Missouri) [ten projects] (1900-1916) Liggett and Myers Tobacco Company Folsom Avenue Plant, St. Louis (1896) Mallinckrodt Chemical Company Factories, St. Louis (1895-1900) Robert Brown Oil Company, St. Louis (1889) P.C. Murphy Trunk Company, St. Louis (1892) St. Louis Illuminating Company (1885) Woodward & Tiernan Print Company, St. Louis (1887)
Government and civic buildings Board of Education Offices and Library, St. Louis (1891) City Jail, St. Louis (1910) Jefferson Memorial Building (now the Missouri History Museum), St. Louis (1911–12) Municipal Courts Building, St. Louis (1910)
Hotels Crescent Hotel, Eureka Springs, Arkansas (1885) Grand National Hotel, Mexico City, D.F., Mexico (1892) Hurst Hotel, St. Louis (1885) (remodeled by Taylor, 1897) Monterrey House, Monterrey, Mexico (1894) National Hotel, Peoria, Illinois (1887) Oriental Hotel, Dallas, Texas (1890) Planter's House Hotel, St. Louis (1894) Union Station Hotel, St. Louis (1894)
Louisiana Purchase Exposition (all completed 1904) Agriculture Building Forestry, Fishery, and Game Building Grandview Inn (off-site) Horticulture Building Livestock Exhibition Complex Missouri State Building Service Building Statler's Inside Inn
Office buildings Aberdeen Building, St. Louis (1907) Bee Hat Company Building, St. Louis (1899) Columbia Building, St. Louis (1890) DeMenil Building, St. Louis (1893) Globe-Democrat Building, St. Louis (1889) Interstate Building, St. Louis (1892) Kennard Building, St. Louis (1900) LaSalle Building, St. Louis (1909) Liggett and Myers Tobacco Company/Rice-Stix Building/Gateway Merchandise Mart, St. Louis (1888) Mercantile Trust Company Annex Building, St. Louis (1916) Rice-Stix building, St. Louis {1889) Meyer Brothers Drug Company, St. Louis (1889) Mills Building, St. Louis (1906) National Bank of Commerce Building, St. Louis (1902) Nicholson Building, St. Louis (1893) Republic [newspaper] Building, St. Louis (1899) Rialto Building, St. Louis (1892) Silk Exchange Building, St. Louis (1901)
Railroad stations Monterrey and Gulf Railroad Depot, Monterrey, Mexico (1890–94)
Residences Archbishop's Residence, Catholic Archdiocese of St. Louis (1891; demolished 1956) R.G. Carson House, St. Louis (1893) Chauncey Ladd House, St. Louis (1905) "Maylanson Manor" for Alanson C. Brown, Ladue, Missouri (1910) J.M. Sloan House, St. Louis (1906) Thomas S. Sullivan House, St. Louis (1901) William H. Thompson House, St. Louis (1897)
Gallery
Don’t just read it —
keep it.
Full-length biographies made to live with: read them, listen on the way to work, watch them tonight.
- E-book
- Audio
- Video
Instant download · yours to keep · every purchase keeps this site free
Important facts
People in Isaac S. Taylor's life
Named in this biography and alive at the same time

Related people
Same field, nearest in time



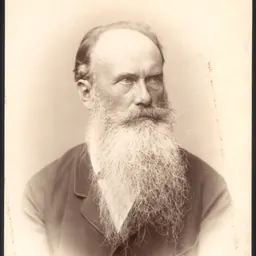
Contemporaries
People whose lives overlapped Isaac S. Taylor's
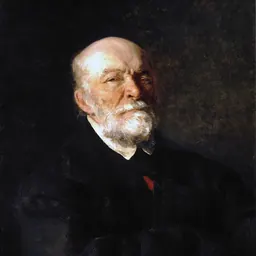


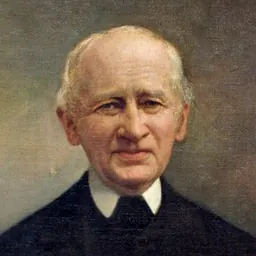
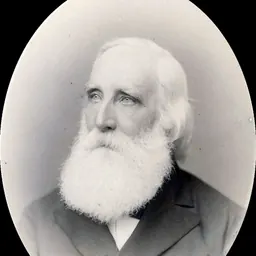
Frequently asked questions
Who was Isaac S. Taylor?
American architect (1850-1917)
When was Isaac S. Taylor born?
Isaac S. Taylor was born on 31 December 1850 in Nashville.
When did Isaac S. Taylor die?
Isaac S. Taylor died on 28 October 1917 in St. Louis.
What was Isaac S. Taylor's occupation?
Isaac S. Taylor was an architect.
What nationality was Isaac S. Taylor?
Isaac S. Taylor was American.
Sources & further reading
Cite this page
APA: Biography.guide. (2026). Isaac S. Taylor. https://biography.guide/isaac-s-taylor/
MLA: "Isaac S. Taylor." Biography.guide, https://biography.guide/isaac-s-taylor/.
Chicago: "Isaac S. Taylor." Biography.guide. https://biography.guide/isaac-s-taylor/.
Data last updated: 2026-09-22 · Spot an error? Report a correction.
Page generated 2026-09-27 05:25 UTC