
About Harvey L. Page
Lived 1859 – 1934 (aged 74). Harvey L. Page was an American architect.
Row homes on the Harvey L. Page block in the Dupont Circle neighborhood Palais Royal department store at 11th and G streets NW, Washington, D.C. Harvey Lindsley Page (January 9, 1859 – January 5, 1934) was an American architect who built many well known structures in Washington, D.C., and San Antonio, Texas.
Early life Page was born in Washington, D.C., on January 9, 1859, and was the son of Charles Grafton Page and Priscilla ( Webster) Page. His father was an inventor who discovered the induction coil and the circuit breaker.
Page attended school in Andover, Massachusetts, and then at the Emerson Institute in Washington, D.C.
Career
Page studied architecture with J. L. Smithmeyer. He formed a partnership with W. Bruce Gray in 1878, and their first known commission of record was in 1880, when they were commissioned to design a house at the corner of Massachusetts Avenue and 18th Street for Belden Noble. Harper's Magazine reported in 1882 that the Nobel house was "perhaps the best illustration in the city of what may be accomplished in massiveness and the ornament in brick, without superficial adornment." It was demolished in 1915, and became the fashionable McCormick Apartment building. Among Page's well-known works around Washington are the Army and Navy Club, the Metropolitan Club, the Phoebe Hearst House, the Whittemore House and the row homes on the Harvey L. Page Block. Page has been recognized by the D.C. Historic Preservation Office as "one of Washington's most innovative architects of the period."
Palais Royal In 1893, Washington's upscale Palais Royal department store opened in a grand new building designed by Page.
In 1897, Page moved to Chicago, where he practiced with E. S. Hall at the H. L. Page and Company firm until approximately 1900. Around the year 1900, he moved to San Antonio, Texas, where he remained for the rest of his life. Phoebe Apperson Hearst lived there until 1902, after which it became the Italian Embassy until 1925. "Subsequently, it was used as a hotel, a club, the Russian Bible Society Headquarters (from 1948 to 1958), and the Cathedral Club Residence, until 1964, when it was demolished."
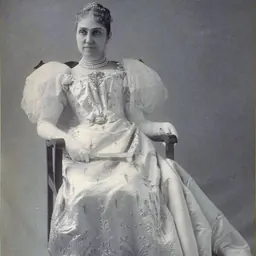
The Whittemore House Page designed the Whittemore House located at 1526 New Hampshire Avenue in Washington's Dupont Circle neighborhood between 1892 and 1894. He built the house for opera singer Sarah Adams Whittemore and William C. Whittemore, her second husband. The National Register of Historic Places (NRHP) listing for Page's Whittemore House (now the Women's National Democratic Club) recognizes the architect as showing "restraint and fine craftsmanship" as well as "sympathy with the more advanced architectural thought of his day which favored integrity of materials, [and] simplicity of form ... rather than derivative Beaux Arts Classicism." As described by the Women's National Democratic Club: "A punched-and-tooled copper-covered oriel bay hangs over the New Hampshire Ave. entrance, its dull patina a complement to the richly mottled Roman Brick. The brick is unique, taken from a small rare clay deposit in New Jersey that can never be produced again. Doors and leaded glass windows are set deeply into brick walls without additional ornamentation. Variety is achieved from subtle variations in the finely crafted brickwork, producing flat rarely interrupted surfaces that are associated with the Shingle Style. The flat walls meet to form angular towers and bays in the asymmetrical facades of the house. The flowing cape-like curves of the high roof covering the polygonal towers, bays, and eyelike dormer windows recall a more organic building form, the thatched roof, but is instead constructed of English slate, outlined by handcrafted copper gutters." The front facades of the homes at the eastern end of the row have ornate angular roof lines typical of the Queen Anne style. Also notable are the copper-clad bays and Hummelstown stone trim from the Lebanon Valley in Pennsylvania. He also designed the Corpus Christi Coliseum and the Nueces County Courthouse (1914).
Painting Later in life, Page began to paint, encouraged by his friend Robert Jenkins Onderdonk. He painted many landscape paintings of the old missions and the countryside around San Antonio.
Personal life In 1902, Page married Anne T. Bower of New York. They had four children.
He had an active social life in San Antonio and was a member of the San Antonio Club, the Travis Club, the Chamber of Commerce, and the Masons.
Page died in San Antonio on January 5, 1934.
Don’t just read it —
keep it.
Full-length biographies made to live with: read them, listen on the way to work, watch them tonight.
- E-book
- Audio
- Video
Instant download · yours to keep · every purchase keeps this site free
Important facts
People in Harvey L. Page's life
Named in this biography and alive at the same time


Related people
Same field, nearest in time






Contemporaries
People whose lives overlapped Harvey L. Page's

Frequently asked questions
Who was Harvey L. Page?
American architect
When was Harvey L. Page born?
Harvey L. Page was born on 9 January 1859.
When did Harvey L. Page die?
Harvey L. Page died on 5 January 1934.
What was Harvey L. Page's occupation?
Harvey L. Page was an architect.
What nationality was Harvey L. Page?
Harvey L. Page was American.
Sources & further reading
Cite this page
APA: Biography.guide. (2026). Harvey L. Page. https://biography.guide/harvey-l-page/
MLA: "Harvey L. Page." Biography.guide, https://biography.guide/harvey-l-page/.
Chicago: "Harvey L. Page." Biography.guide. https://biography.guide/harvey-l-page/.
Data last updated: 2026-09-20 · Spot an error? Report a correction.
Page generated 2026-09-27 05:17 UTC