About Earl Young
Lived 1889 – 1975 (aged 86). Earl Young was an American architect.
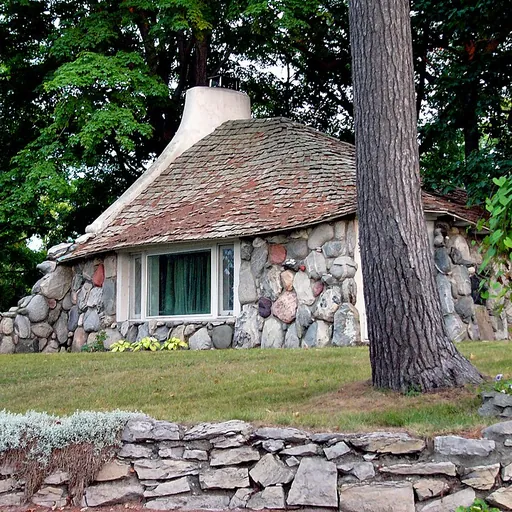
Earl A. Young (March 31, 1889 – May 24, 1975) was an American architectural designer, realtor, and insurance agent. Over a span of 52 years, he designed and built 31 structures in Charlevoix, Michigan, but was never a registered architect. He worked mostly in stone, using limestone, fieldstone, and boulders he found throughout Northern Michigan. The homes are commonly referred to as gnome homes, mushroom houses, or Hobbit houses.
Early life Earl Young was born in Mancelona, Michigan in 1889 to parents Adolf and Myrtie Young. He moved to Charlevoix at 11 years old where his father set up an insurance business. As a teenager, Young was interested in photography and taught himself photofinishing. He took many photos in Charlevoix, of both the city and the woods. In high school, he was on the skating team and the track team. During his senior year, Young was coeditor of his school's newspaper with Irene Harsha, who would later become his wife. In 1908, he enrolled in the School of Architecture at the University of Michigan. He was influenced by Frank Lloyd Wright's idea that buildings should respect their surroundings. Young was discouraged by the classic Greek, Roman, and Victorian architecture he was learning about and left school after only one year. He joked that he married her to "keep her on his staff."
First homes Earl Young had been studying the houses in Charlevoix County for years. He believed that these houses could be mixed up and put back on any plot of land with no consequences. He wanted to build homes that fit into their landscape following a philosophy shared by Frank Lloyd Wright. From 1918 to 1921, he worked on his first building at 304 Park Avenue in the city of Charlevoix.
Young designed a home called The Owl House, which was constructed from 1930 to 1931. The house was made entirely of granite. It received its name from the two round windows on its front that resemble eyes. He gave it his own touch with a stone exterior and a slight change to the dormer windows. Because he refused to cut down trees on the property, they looked like they grew around the house. Abide has Young's first fireplace made of Onaway stone.
Around this time, Young convinced the community to demolish buildings that blocked the view of Round Lake from Bridge Street. The four block area was turned into a park that is still used. An 18,260 pound stone, the first time the boulder was put in place, the floor sank under the weight. The roof of The Weathervane Inn mimics the outstretched wings of a seagull in flight. The gull motif is also found in fireplaces in The Weathervane compound and a few houses. For the Weathervane Terrace Motel, Young seems to have drawn influence from nearby Castle Farms, but he never admitted it. Young experienced financial difficulties during construction, but the motel was finished in 1965. A red sandstone house was built in 1969, and bulldozed in 1994. From 1970 to 1973 Young worked on The Castle House, his last completed design. Today, it has been incorporated into a much larger home but still retains its Earl Young flair.
One house was constructed outside of Charlevoix. After much pestering Young built the Suchers another house in Alma, Michigan. It is made of Onaway stone
Style Young constructed homes during the Mid-Century modern era of architecture. This era is known for integrating nature into the houses, as Young always did. He would work around trees instead of cutting them down and wanted the houses to be a harmonious part of the landscape instead of destroying or overshadowing it. His architecture from this time features open, flowing floor plans and the beginning of post and beam structures with light, glass walls. Many of Young's homes have open floor plans but the stone walls never feel delicate. Like other buildings from the period, the stone houses are less formal than their predecessors. This informality is mainly shown by the lack of straight lines. The largest difference between Young's homes and those of his contemporaries is who the houses are designed for. Other homes were built for the contemporary American family and their needs, but Young built only for himself. His awkward, hallway-like kitchens have been remodeled in many homes to make them more accommodating as they were unworkable, something that Young did not care about or understand.
The Charlevoix Historical Society's Harsha House Museum, 103 State Street, has an Earl Young exhibit.
It is said that these are high maintenance houses, which require loving care and constant refurbishment.
Don’t just read it —
keep it.
Full-length biographies made to live with: read them, listen on the way to work, watch them tonight.
- E-book
- Audio
- Video
Instant download · yours to keep · every purchase keeps this site free
Important facts
People in Earl Young's life
Named in this biography and alive at the same time


Related people
Same field, nearest in time






Contemporaries
People whose lives overlapped Earl Young's

Frequently asked questions
Who was Earl Young?
Michigan architect, realtor, and insurance salesman (1889-1975)
When was Earl Young born?
Earl Young was born on 31 March 1889 in Mancelona.
When did Earl Young die?
Earl Young died on 24 May 1975 in East Jordan.
What was Earl Young's occupation?
Earl Young was an architect.
What nationality was Earl Young?
Earl Young was American.
Sources & further reading
· DBpedia: Earl Young (architect)
Cite this page
APA: Biography.guide. (2026). Earl Young. https://biography.guide/earl-young/
MLA: "Earl Young." Biography.guide, https://biography.guide/earl-young/.
Chicago: "Earl Young." Biography.guide. https://biography.guide/earl-young/.
Data last updated: 2026-09-22 · Spot an error? Report a correction.
Page generated 2026-09-27 05:09 UTC