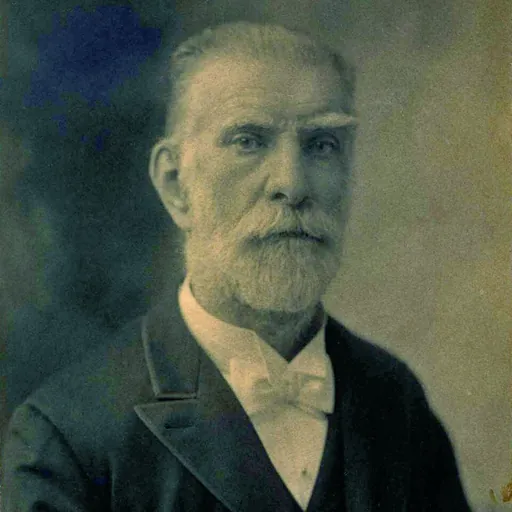
About Adolf Cluss
Lived 1825 – 1905 (aged 80). Adolf Cluss was a German and American architect and engineer.
Adolf Ludwig Cluss (July 14, 1825 – July 24, 1905) also known as Adolph Cluss was a German-born American immigrant who became one of the most important, influential and prolific architects in Washington, D.C., in the late 19th century, responsible for the design of numerous schools and other notable public buildings in the capital. Today, several of his buildings are still standing. He was also a City Engineer and a Building Inspector for the Board of Public Works.
Red brick was Cluss' favorite building material; that, and his early communist sympathies, led some to dub him the "Red Architect", though he was a man who in later life became a confirmed Republican.
Life
He was born on July 24, 1825, in Heilbronn in the Kingdom of Württemberg in Southwest Germany. He was the fifth child of Johann Heinrich Abraham Cluss (1792–1857) and Anna Christine Neuz (1796–1827). His father was a master builder, and young Cluss set out as an itinerant carpenter when he left Heilbronn at age nineteen. In his travels, he met and became a friend of Karl Marx and a supporter of communist principles at a time of political and revolutionary ferment in Germany. He joined the Communist League and became a member of the Mainz Worker Council. The failure of the German revolutionary movement in 1848 led him to leave Germany when he was twenty-three, along with other Forty-Eighters who emigrated to the United States at that time. In the United States, he continued his political activity into the 1850s, maintaining an extensive correspondence with Marx and Engels and writing and publishing political articles for the German-American community. He spent the first six months in New York City where he perfected his English. He looked for work in Philadelphia, Baltimore and finally settled in Washington, D.C., in the 1849. In the summer of 1849, he started working for the United States Coast Survey as a technical draftsman surveying the Maryland and Virginia coastlines. The following year, he worked at the Washington Navy Yard designing various project for the Ordnance Department. He did not like this position or his life in the city and considered going back to Europe. He considered becoming a bookseller in 1852, requesting funds from his father who did not provide the funds. In 1855, he became a US citizen and transferred to the US Treasury Department as a technical draftsman. He became an abolitionist sometime after that time. The partnership ended in 1868.
Board of Public Works Cluss maintained his solo private practice but became a Building Inspector for the Board of Public Works in Washington, DC. The Board was the most powerful entity in the city. Cluss wrote building regulations and was a major proponent of the use of building permits and inspections.
Cluss had become a member of the local Republican party by then and had led a volunteer committee of local Republicans coordinating parts of the President's inauguration after having been re-elected that same year. He also volunteered in President James A. Garfield's inauguration committee in 1880.
The Board had been working to improve the city by paving and grading roads, adding sewers and planting trees but there was a cost associated with this. The expenditures by the Board of Public Works led the city to be on the brink of bankruptcy. Adolf Cluss testified before a Joint Committee in May 1874. His appointment was revoked by the President on May 25, 1874. Congress to pass legislation on June 30, 1874, abolishing the territorial government and replacing it with the three-member Board of Commissioners.
Return to private practice In 1877, he partnered with architect Frederick Daniel with an office at 701 15th Street, NW but the partnership came to an end in 1878. The following year, he started working with architect Paul Schulze. The partnership came to an end in 1889 when Cluss retired from his private practice having built almost 90 buildings including at least eleven schools, as well as markets, government buildings, museums, residences and churches. He designed four major buildings on the National Mall, including the still-standing Smithsonian Arts and Industries Building. He built six houses of worship including Calvary Baptist Church which still stands.
Two of the city's largest food markets, Center Market (1872) and Eastern Market (1873), were built to his design. The first was torn down in 1931 to be replaced by the National Archives Building. The second is still standing having survived a fire in 2007. His flagship store for Lansburgh's opened in 1882.
Cluss was also active as a builder of mansions for the Washington elite, such as Stewart's Castle on Dupont Circle. In 1880, he was hired to create what became Washington's first luxury apartment building, Portland Flats, an ornate, six-floor, 39-unit creation on the south side of Thomas Circle. Almost all of Cluss' residential creations have been demolished—Portland Flats, for instance, was torn down in 1962 to make way for an office building.
In 1877, he was commissioned to oversee the reconstruction of the Old Patent Office Building (today the National Portrait Gallery) in Washington, D.C.
American Institute of Architects involvement Adolf Cluss was an active member of the American Institute of Architects. He became a fellow of the Institute in 1876.
He also attended several conventions over the years: 21st Annual Convention of the American Institute of Architects – October 19 to October 21, 1887, in Chicago, IL. 22nd Annual Convention of the American Institute of Architects – October 17 to October 19, 1888, in Buffalo, New York, during which he presented a paper: Mortars and Concretes of Antiquity and Modern Times. He attended the conversation with some of his daughters as reported by the transcript of the convention. 24th Annual Convention of the American Institute of Architects – October 22, 1890, in Washington, DC. 25th Annual Convention of the American Institute of Architects – October 28, 1891, in Boston, MA 32nd Annual Convention of the American Institute of Architects – November 1, 1898, in Washington, D.C. Presented a communication on Acoustics.
He was one of the founding members of the Washington, D.C., chapter in 1887. He attended Annual Meetings of the Washington Chapter including the January 7, 1898, meeting.
In 1889, he was elected for one year as a member of the Board of Directors of the American Institute of Architects.
Inspector of Federal Buildings He became an Inspector of Federal Buildings in the Office of the Supervising Architect under the United States Department of the Treasury in 1889 after closing his private office in June of that year. He inspected the Ellis Island buildings in February 1892 and wrote a report on July 15, 1892, a few months after the first Immigration Station opened. He testified in front of the House Committee on Immigration and Naturalization on how the humidity was a concern in the building only a few months after it was built. He also inspected many other buildings around the country including the Post Office designed by Alfred B. Mullet in Chicago.
On September 1, 1894, a few months after the death of his wife and after the victory by the Democrats, he was asked for his resignation by Secretary of the Treasury John G. Carlisle. He had solicited letters of support from several prominent people but was replaced by a Democrat. They lived in a row house at 413 2nd Street, NW between D Street, NW and E Street, NW Anita T. Cluss: She was born on September 6, 1861. She was a harpist at St. John's Church and in the Georgetown Orchestra. She died on November 25, 1917. She died around 1953. a year after her son Robert of a lengthy respiratory illness. Following the death of Robert, Carl and Rosa Schmidt, Flora and Anita moved to their sister Lillian's house.
In the spring and summer of 1898, Cluss traveled to Germany, Italy and Central Europe and visited his older sister's (Caroline De Millas née Cluss) family in Heidelberg, Germany.
Adolf Cluss died on July 24, 1905, in Washington, D.C., at the age of 80 years. He is buried in Oak Hill Cemetery (Plot: Van Ness, Lot 161 East).
Cluss was a Turner.
Interviews and publications November 13, 1872: Our Modes of Building – Evening Star. Opinion of Architect Cluss on mansard roofs and the risque of fire following the Great Boston Fire of 1872. May 1875: Modern Street – Pavements – Popular Science Monthly. October 1876: Architecture and Architects at the Capital of the United States from its Foundation until 1875 – The American Architect and Building News (Supplement) presented at the Tenth Annual Convention of the American Institute of Architects on October 11, 1876, in Philadelphia, PA. October 1888: Mortars and Concretes of Antiquity and Modern Times – The Inland Architect and News Record (October 1888), Building Budget (October 1888) and Building (November 10, 1888). Presented but not read at the 22nd Annual Convention of the American Institute of Architects in Buffalo, NY from October 17 to October 19, 1888. November 1898: Professor W. C. Sabine of Harvard University presented a paper title Acoustics followed by a communication by Adolf Cluss at the 32nd Annual Convention of the American Institute of Architects in Washington, DC.
Legacy Today, several buildings designed and built by Adolf Cluss still stand in the Washington, D.C., area: Calvary Baptist Church Eastern Market Franklin School Sumner School Metropolitan Hook & Ladder Company Fire Engine House – 438 Massachusetts Avenue, NW Smithsonian Institution, Arts and Industries Building Masonic Temple Alexandria City Hall
In 2005, after a ceremonial resolution by the DC Council, DC Mayor Anthony A. Williams made a proclamation that 2005 would be "Adolf Cluss Year" from July 2005 to June 2006. Joint exhibitions would be presented in Washington, D.C., at the Charles Sumner School Museum and at the Stadtarchiv in his birthplace of Heilbronn, Germany. Both exhibits closed but a website remains: Adolf-Cluss.org
A small street in Washington, D.C., was named in his honor: Adolf Cluss Court. It connects C St SE to D St SE between 12th Street SE and 13th St SE.
A bridge is named in his honor in his birthplace of Heilbronn, Germany over the Neckar river, at .
Buildings A descriptive list of Cluss's known buildings and an interactive map showing their locations can be found here.
While Adolf Cluss designed and built close to 90 different buildings in his career, only a few survive to this day. In green are the buildings still standing today.
Churches Name Dates Location / GPS Description Picture Foundry Methodist Church Today stands the Colorado Building on the old Foundry Methodist Church site. 120px Calvary Baptist Church Center Market (1871) The market was built without alleys or driveways for traffic in the hoped of encouraging customers to stroll leisurely around the market. The building had three wings connected to one another with a total of 666 stalls: the 7th Street Wing which ran parallel to 7th Street NW (stalls 1 to 155) the B Street Wing which ran parallel to B Street NW connecting the 7th Street Wing to the 9th Street Wing (stalls 156 to 511) the 9th Street Wing which ran parallel to 9th Street NW (stalls 512 to 666) All the buildings were two stories high and the 7th Street Wing and the 9th Street Wing were both flanked with two towers and a metal awning over the main entrances. Another metal awning ran the entire length of B Street NW and 9th Street NW. These protected shoppers visiting the outdoors stalls. For a small fee, street dealers could place their stands outside, under the market canopy. 120px Eastern Market 120px William Cranch School On the west side of the building a conservatory was built in the same alignment along with other smaller buildings on the south. The areas on the north and south of the building were landscaped into a Victorian garden and arboretum between 1867 and 1879 and crops were being planted on the south side. After the Washington City Canal was filled in 1871 (based on Cluss' reports), the propagating garden closed. In exchanged, four acres previously used by the canal were acquired. It was demolished in 1930 after a new building for the department was built to the south and so the building could be torn down to fulfill the McMillan Plan in a similar manner to Center Market down the Mall. 120px Richards Building (United States Coast and Geodetic Survey) Construction: 1871 Demolished: 1929 205 New Jersey Ave SE Washington, DC Adolf Cluss had worked for the Survey, then known as the United States Coast Survey, when he had first moved to Washington, D.C. He had worked in a building that was falling apart at the time. In 1870, he was given the opportunity to design four buildings spanning between New Jersey Ave SE and South Capitol St SE on Capitol Hill: two five-story buildings (the Main Building and the Back Building) and two smaller ones. The first two were equipped with elevators connecting all the floors and were connected with brick stairs and walkways. The Main Building was partially underground due to the hill configuration. Cluss used the round arch style (known as Rundbogenstil) to craft the red brick building with brown stone trim. The slate roof had red, blue and green patterns which were in sharp contrast with the classically styled Capitol Building and other Federal buildings around. In 1929, the agency moved to the new Department of Commerce Building in the Federal Triangle between Pennsylvania & Constitution Avenues NW and 14th & 6th Street NW. The Richards Building was demolished and Congress claimed the site to build the Longworth House Office Building for the House of Representatives in 1933. 120px Old Patent Office Building (Reconstruction) Today: National Portrait Gallery and Smithsonian American Art Museum Reconstruction: 1877–78 Between F & G St NWand 7th & 9th St NW Washington, DC 120px U.S. Fish Commission Construction: 1881 Demolished: 1950s 1443 Massachusetts Ave NW Washington, DC 120px
Military commissions Name Dates Location / GPS Description Picture Powder Magazines for the Navy Yard Construction: between 1859 and 1864 Demolished Washington Navy Yard Washington, DC Powder Magazines for the US Arsenal Construction: between 1861 and 1864 Demolished US Arsenal (Fort Lesley J. McNair) 4th, One-Half and P St SW Washington, DC New Ordnance Foundry Based on a map of the Navy Yard of 1881, it was building # 36. Today it would be located in the middle of the block between Isaac Hull Ave SE and Patterson Ave SE, between Tingey St SE and Sicard St SE. 120px US Arsenal: Officers Barracks(remodel of east and west wings of the penitentiary) Remodel: 1869 West building demolished: 1903 US Arsenal (Fort Lesley J. McNair) 4th, One-Half and P St SW Washington, DC Officer's Quarters at Washington Barracks Today: Building 21 Construction: 1885 US Arsenal (Fort Lesley J. McNair) 4th, One-Half and P St SW Washington, DC
Local governments Name Dates Location / GPS Description Picture Metropolitan Hook & Ladder Company Fire Engine House City of Washington Construction: 1863–64 Restored: 2001 438 Massachusetts Avenue, NW Washington, DC One of only eleven known Adolf Cluss still standing. Dedicated in February 1864, it was home of the Metropolitan Hook & Ladder 1. It later became home to Engine Company 6. It was decommissioned in 1974 as a firehouse and left abandoned until 2001. It was converted as a restaurant. In June 2010, it was discovered to be a Cluss building.The building is two stories, 30 feet in width, and 60 feet deep. The first story is 11 feet high to be occupied by the engines with bunks for six people in the back. The two main doors are 16 ft by 7 ft with a small door in between to access the main hall via a spiral staircase. The 2nd story was 17 ft high and intended as the meeting-room with a light iron gallery for an orchestra and illuminated with chandeliers. Originally, an 11 ft belfry was above the structure but was removed in 1877. Above the door, one can see a piece of marble-work executed by W. Flannery, representing a fire-hat, with ladders, hooks, &c 120px Police Station House (Metropolitan Police Station), Precinct 8 City of Washington Construction: 1863 Demolished: early 1900s 500 E Street, SE Washington, DC 120px Alexandria City Hall Construction: 1899–1900 Demolished Bethesda, MD
Museums Name Dates Location / GPS Description Picture Smithsonian Institution Building (Reconstruction) The building is composed of four pavilions, one at each corner, about square and three stories tall. These surround a central rotunda. Lower sections or "ranges" were placed outside the pavilions. 120px Army Medical Museum and Library Construction: 1886 Demolished: 1969 The Mall Washington, DC The building was built to house the Army Medical Museum, the Library of the Surgeon General's Office (later called the Army Medical Library), and some of the Army's medical records. Between 1893 and 1910, it also housed the Army Medical School. It was affectionately nicknamed "Old Red" or "The Old Pickle Factory". It was razed and replaced by the Smithsonian's Hirshhorn Museum and Sculpture Garden in 1969. 120px
Commercial and office buildings Name Dates Location / GPS Description Picture Thomas Brown Office Construction: 1878 Demolished 1413 F St NW Washington, DC Thomas Brown was a contractor for Adolf cluss on the Patent Office, the National Museum, the Portland Flats and the "Smithsonian Castle". 120px John M. Young Store and Residence (C Street NW) Construction: 1885 Demolished 429 C St NW Washington, DC John M. Young was a carriage manufacturer and salesman which he sold from his building on C Street NW. A successful businessman, he was able to invest in real estate including two other properties designed by Cluss on Pennsylvania Ave NW and on 7th St NW. 120px John M. Young Stores and Residences (7th Street NW) Construction 1883 Demolished 1502-1506 7th St NW Washington, DC This was one of John M. Young's commercial-residential properties. It was a three-unit row at 7th St NW and P St NW with stores on the ground floor and residential space above. It stood across from the Henry School also designed by Adolf Cluss. John M. Young Store and Residence (Pennsylvania Avenue NW) Construction: 1879 Demolished: 1941 475 Pennsylvania Ave NW Washington, DC This was the first building designed by Cluss and Schulze for John M. Young on the prestigious Pennsylvania Avenue. It was demolished with several other buildings to build the new DC central library in 1941. Lansburgh's Department Store (7th Street NW) Construction 1882 replaced by a newer building 420-426 7th St NW Washington, DC Gustave and James Lansburgh were two brothers whose parents had immigrated from Hamburg, Germany. They started a retail business in Baltimore, MD and opened their first store in Washington, D.C., in 1861 on 7th St NW between K and I St NW. In 1882, Adolf Cluss designed a new store four blocks south of the original DC store. It was built at a cost of $300,000 and had the first commercial elevator in Washington. In 1884, john L. Vogt, a German immigrant, baker and neighbor of the Lansburgh brothers commissioned Cluss for the construction of 426 7th St NW. He proceeded in renting the building to them as an extension to their store. The Lansburgh were said to be longtime friends of the Cluss family and the Daw family in which his daughter married into according to Adolf Cluss' great-grandson. 120px Lansburgh's Department Store (8th Street NW) Construction: 1885 Demolished 417 8th Street NW Washington, DC The two-story building was designed by Cluss and Schulze right being their 7th St store. It is believed to have been used as a warehouse or shipping and receiving department. It connected to the 7th St building by an alley. John L. Vogt Store Construction: 1884 Demolished 426 7th St NW Washington, DC John L. Vogt was a German immigrant and baker with several bakeries around the city who specialized in "cakes and fancy baking". He was able to invest in real estate and financed this building designed by Cluss in 1884 before renting it to the Lansburgh brothers. Both the Lansburgh and Vogt building were designed to match. 120px Corcoran Office Building (Addition) Construction: 1885 Demolished: 1917 East side of 15th St NWbetween Pennsylvania Ave NW and F St NW Washington, DC The building was designed by Renwick and Sands of New York in 1875. In 1885, Cluss and Schulze were hired by banker William W. Corcoran to design a "columnade' for the entrance located on 15th St and to reconstruct the stairway.Cluss and Schulze maintained an office in the building in the 1880s. This was a popular place for Washington's artists to rent studios and teach art classes. 120px Montgomery Meigs Office Construction: 1882 Demolished 1318 N St NW Washington, DC Samuel Herman Store and Residence (# 415) Construction: 1866 Demolished 415 4 1/2 St SW Washington, DC Joseph P. Herman Store and Residence (#324) Construction: 1870 Demolished: 1930s 324 4 1/2 St SW Washington, DC Samuel Herman Stores and Residences (#323–327) Constructed: 1870 Demolished: ca. 1900 323-327 4 1/2 St SW Washington, DC Wolford and Shilberg Store Construction: 1871 Demolished: 1950s 437 7th St SW Washington, DC
Hotels and boarding houses Name Dates Location / GPS Description Picture Seaton House (extension) Construction: 1867Demolished: 1923 622 Louisiana Ave NW(now Indiana Ave NW) Washington, DC Cluss and Kammerhueber designed the six-story addition to the existing hotel owned by John H. Semmes. It was 6,000 square feet and valued at $150,000 in 1902. It is considered to be Cluss' largest commercial project. It later housed postal facilities and at the end of its life, Central Union Mission. 120px John A. Gray's Hotel Construction: 1868 Demolished: before 1927 920 15th St NW Washington, DC It was renamed as the McPherson House in 1879 and as the Buckingham's Hotel in 1894 when it was remodeled and enlarged. 120px Welcker's Hotel (6 story extension) Extension: 1884 Demolished: 1906 721-727 15th St NW Washington, DC John Welcker was a German immigrant living in New York. He moved to Washington, D.C., in 1861 with the New York troops in the beginning of the Civil War. In 1862, he owned Buhler's Restaurant (322 Pennsylvania Ave NW) and changed its name in 1865 to the Welcker's Restaurant. The restaurant moved to 721-727 15th Street NW prior to 1870. In 1875, he died and his widow took over the business and remarrying with Theophilus Felter, Welcker's partner. Felter contracted with Cluss and Schultze in 1884 to build a six-story extension. It continued until after 1890 under the same name and was considered one of the finest restaurants in Washington, DC. 120px
Halls
Residential Name Dates Location / GPS Description Picture William Stickney Residence Construction: 1868 Demolished: 1970s Northwest corner of 6th and M St NW Washington, DC Franklin Terrace Row Houses Construction: 1869 Demolished: between 1890 and 1934 K St NW between 14th St NW and Vermont Ave NW Washington, DC Shepherd's Row Construction: 1873 Demolished: 1952 1701-1705 K St NW Washington, DC Fanny Washburn Payson Residence Construction: 1873–74 Demolished: 1920s 1439 K St NW Washington, DC Stewart's Castle Construction: 1873 Fire: 1879 Demolished: 1901 Dupont Circle between Massachusetts and Connecticut Ave NW Washington, DC 120px Samuel Carter Residence Construction: 1878–79 Demolished: 1912 1316 Connecticut Ave NW Washington, DC Phillips Row Construction: 1878 Demolished: 1948 1302-1314 Connecticut Ave NW Washington, DC Edward Weston Residence Construction: 1878 Demolished: 1950 1426 K St NW Washington, DC Mary Biddle Residence Construction: 1878 Demolished: 1950s 1447 Massachusetts Ave NW Washington, DC Spencer F. Baird Residence Construction: 1878–80 Demolished 1445 Massachusetts Ave NW Washington, DC Portland Flats Construction: 1880 Addition: 1883 Demolished: 1962 Thomas Circle 1125-1133 Vermont Ave NW Washington, DC 120px Walter Davidge Residence Construction: 1880 Demolished: 1942 Southeast corner of 17th and H St NW Washington, DC Thomas Ferguson Residence Construction: 1881 Demolished: 1959 1435 Massachusetts Ave NW Washington, DC Christian Heurich worker houses Construction: 1885 Demolished 1925-1931 M Street NW Washington, DC John Smith Residence Construction: 1886 Demolished 1721 Lanier Ave NW Washington, DC Henry H. Wells Jr. Residence Constructed in 1887 428-430 M St NW Washington, DC William Wuerdemann Residence Construction: 1887 Demolished: ca. 1910 200 1/2 Delaware Ave and B St NE Washington, DC John R. Elvans Residence Construction: 1866 Demolished: ca. 1960 928 M St NW Washington, DC Thomas Ferguson Row Houses Construction: 1882 Demolished 1428-1434 N St NW Washington, DC George B. Loring Residences Construction: 1879 Demolished 1521-1523 K St NW Washington, DC William S. Hoge Residence Construction: 1885 Demolished 1402 15th St NW Washington, DC Katherine McCarthy Residence Construction: 1885 Demolished 917 15th St NW Washington, DC C. A. Schneider Residences Construction: 1885 Demolished 1908-1910 I St NW Washington, DC William F. Mattingly and Michael W. Beveridge Residences Constructed: 1870 Demolished: 1930s 1616-1618 H St NW Washington, DC John K. Wills Residences Construction: 1870 Demolished: 1940s 1013-1015 14th St NW Washington, DC General Noah L. Jeffries Residence Construction: 1871 Demolished: ca. 1922 1505 K St NW Washington, DC Edward F. Droop House (Renovation) Renovation: 1883 Demolished 1918 726-728 12th St NW Washington, DC
Others Name Dates Location / GPS Description Picture Stanford Stable Construction: 1886 Demolished: ca. 1920–21 South side of L St NW between 18th and 19th St NW Washington, DC Ulysses S. Grant Inaugural Ball Building (temporary structure) Construction: 1873 Demolished Judiciary Square Washington, DC Martin Luther Memorial (Pedestal) Construction: 1884 Thomas Circle 1226 Vermont Ave NW Washington, DC 120px
Construction oversight Adolf Cluss took some projects as a builder (general contractor) designed by other architects.
Don’t just read it —
keep it.
Full-length biographies made to live with: read them, listen on the way to work, watch them tonight.
- E-book
- Audio
- Video
Instant download · yours to keep · every purchase keeps this site free
Important facts
People in Adolf Cluss's life
Named in this biography and alive at the same time





Related people
Same field, nearest in time

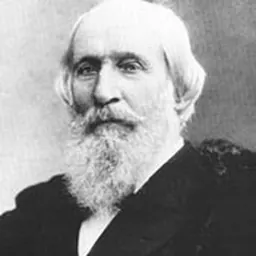

Contemporaries
People whose lives overlapped Adolf Cluss's

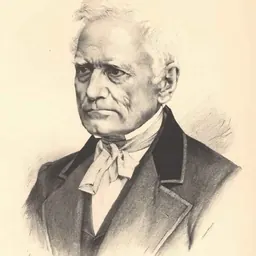
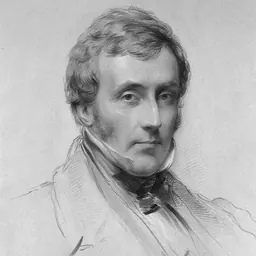
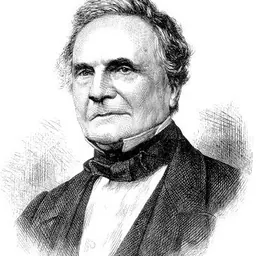
Frequently asked questions
Who was Adolf Cluss?
German-born American architect
When was Adolf Cluss born?
Adolf Cluss was born on 14 July 1825 in Heilbronn.
When did Adolf Cluss die?
Adolf Cluss died on 24 July 1905 in Washington, D.C..
What was Adolf Cluss's occupation?
Adolf Cluss was an architect and engineer.
What nationality was Adolf Cluss?
Adolf Cluss was German and American.
Sources & further reading
Cite this page
APA: Biography.guide. (2026). Adolf Cluss. https://biography.guide/adolf-cluss/
MLA: "Adolf Cluss." Biography.guide, https://biography.guide/adolf-cluss/.
Chicago: "Adolf Cluss." Biography.guide. https://biography.guide/adolf-cluss/.
Data last updated: 2026-09-23 · Spot an error? Report a correction.
Portrait: Wikimedia Commons · author & licence
Page generated 2026-09-27 05:07 UTC