
About Nathan C. Wyeth
Lived 1870 – 1963 (aged 93). Nathan C. Wyeth was an American painter and architect, known for Cannon House Office Building, Longworth House Office Building and Oval Office.
Nathan Corwith Wyeth (April 20, 1870 – August 30, 1963) was an American architect. He is best known for designing the West Wing of the White House, creating the first Oval Office. He designed a large number of structures in Washington, D.C., including the Francis Scott Key Bridge over the Potomac River, the USS Maine Mast Memorial, the D.C. Armory, the Tidal Basin Inlet Bridge, many structures that comprise Judiciary Square, and numerous private homes—many of which now serve as embassies. He also co-designed the Cannon House Office Building, the Russell Senate Office Building, the Longworth House Office Building, and an addition to the Russell Senate Office Building.
Early life and education Nathan Corwith Wyeth was born on April 20, 1870, in Chicago, Illinois, to Charles Jones and Julia Elizabeth ( MacReynolds) Wyeth. Wyeth was of English stock on his father's side. His ancestor, Nicholas Wyeth, emigrated to the United States from Saxtead in about 1640, and settled in Cambridge, Massachusetts. In 1832, Wyeth's grandfather, Dr. Jacob Wyeth, accompanied his brother Nathaniel Jarvis Wyeth, part of the way to the then-wilderness of Oregon. On his return trip, he decided to move the family to Galena, Illinois. Through his father, Nathan Wyeth was a fourth cousin to the painter Newell Convers "N.C." Wyeth, and the painter Andrew Wyeth was his fourth cousin once removed.
Nathan's father, Charles, was the wealthy co-owner of Wyeth and Vandervoort, a company that sold malt for use by brewers of alcoholic beverages. He was also a member of the Chicago Board of Trade.
Charles Wyeth died in 1873 when Nathan was three years old. In 1881, Julia Wyeth married General Orlando B. Willcox, a lawyer who rose to the rank of Brevet Major General of Volunteers during the American Civil War and served as a colonel in the 29th Infantry Regiment after the war. Willcox later transferred to the 12th Infantry Regiment, and moved to San Francisco, California, to take up his command. He was appointed Commander of the Department of Arizona in 1878, and in 1886 was made head of the Department of the Missouri. He retired on April 16, 1887, at the rank of brigadier general in the regular army, after which he became governor of the Soldiers' Home in Washington, D.C., on February 27, 1889. But Nathan did not travel with his stepfather. Instead, he attended a series of boarding schools: Racine College (an Episcopal preparatory school in Racine, Wisconsin), the Harrington School (a preparatory school in New Bedford, Massachusetts), and Adams Collegiate Institute (a preparatory school in Sackets Harbor, New York).
In 1888, N. Corwith and Company—the firm which held the Wyeth funds in trust—went bankrupt. The firm had commingled the Wyeth trust funds with those of its other businesses, and the bankruptcy wiped out the trust as well. The Wyeths sued, and the Supreme Court of Illinois held in their favor in 1888. In summer 1890, he enrolled as an art student at the École nationale supérieure des Beaux-Arts in Paris, France. He studied under Duray Pascal, switched his major to architecture, and received his Architect Diplômé par le Gouvernement from the school in 1899.
Wyeth's first notable architectural design can be traced to 1891, while he was still studying in France. This effort was a fourth-floor addition to the Lemon Building at 1729 New York Avenue NW in Washington, D.C. It was an important commission, for the building was the headquarters of the American Institute of Architects. (The structure was razed in 1971.)
Early work The Russell Senate Office Building, which Wyeth co-designed in 1903 and to which he designed the 1933 addition. The F.A. Keep/C.R. Peyton House (now the Embassy of Kenya), designed by Wyeth in 1906 and 1908. The West Wing of the White House, which Wyeth designed in 1909. The round walls of the Oval Office protrude from the structure.
After graduating from the École nationale supérieure des Beaux-Arts, Wyeth took a job with Carrère and Hastings, a New York City-based company that was one of the most prominent architectural firms in the United States. the Mrs. Norman Williams House at 1227 16th Street NW in 1907; the Mrs. John McGowan House at 1424 16th Street NW in 1907; the Helen Churchill Candee House at 1149 16th Street NW in 1909; the Sara S. Wyeth House (now the Chilean ambassador's resident in Washington, D.C.) at 2305 Massachusetts Avenue NW in 1909; Efn|Sara Wyeth was Nathan Wyeth's cousin. the Granville Fortescue House (now the Embassy of Malawi) at 2408 Massachusetts Avenue NW in 1911; the Franklin MacVeagh House (formerly the Embassy of Mexico and now the Mexican Cultural Institute) at 2829 16th Street NW in 1911; the Misses Nellie and Isabelle Sedgeley House at 2406 Massachusetts Avenue NW in 1911; the Dr. William H. Wilmer House at 2101 R Street NW in 1912; and the Charles C. Glover House at 4200 Massachusetts Avenue NW in 1913.
One of Wyeth's largest commissions in this period came in 1913, when he designed a new building for the Columbia Hospital for Women at 2425 L Street NW.
Government commissions An avid socialite, Wyeth's short time working for the federal government had won him a wide range of important friends. These led to a number of important commissions between 1904 and 1918. In 1909, he entered and won a competition to redesign the West Wing of the White House, turning a temporary structure into a permanent office complex. The Lemon Building addition had helped him win the commission, Wyeth's design for the West Wing, construction on which ended in October 1909, was a one-story structure which included the first and original Oval Office—which mimicked the Blue Room and Yellow Oval Room in the Executive Residence. (The Oval Office was moved in 1934 from the center of the south wall of the West Wing to the southeast corner of the building.)
The following year, Wyeth oversaw the remodeling of the British Embassy in the District of Columbia. He was appointed "local architect" of the embassy in 1909, and held the position until 1919.
Wyeth was hired to design the USS Maine Mast Memorial at Arlington National Cemetery in May 1913. Congress had approved a memorial in 1910, but little progress had been made. The United States Commission of Fine Arts (CFA), which had legal authority to advise regarding the siting and design of monuments and memorials, had reviewed preliminary designs submitted by the Army Corps of Engineers and had declined to approve any of them. Privately, the CFA voiced its opinion that the designs submitted were very poor. The commission advised the War Department to select a designer rather than hold a competition, and recommended Wyeth. The Secretary of War agreed, and Wyeth was hired in May 1913 to submit a design.
World War I and post-war work
War work: 1917 to 1919 On October 17, 1917, Wyeth was hired by the United States Army Corps of Engineers to co-design the newly approved Francis Scott Key Bridge. Wyeth worked with Major Max C. Tyler, an engineer with the Corps of Engineers, to design the bridge, which crossed the Potomac River between the Rosslyn neighborhood of Arlington County, Virginia, and the Georgetown neighborhood of Washington, D.C. The bridge was completed in 1923.
When the United States entered World War I in April 1918, Wyeth sought to join the military. He loved France, and was deeply upset at reports of the destruction and loss of life there. Too old at age 47 to be conscripted, he sought an architectural job with the Army as a way of helping the French people.
The war ended in November 1919. But Wyeth fell seriously ill after the war and moved to Switzerland to recover his health. He spent his time overseas painting watercolors, some of which were good enough to be exhibited at the Corcoran Gallery of Art. His works were also hung in the Missouri State Capitol. He did not return permanently to Washington until 1925.
Post-war work After his return to the District of Columbia, Wyeth reopened his private practice.
The post-war era was a difficult one for Wyeth. In 1924 or 1930 (sources vary), he formed an architectural firm with Francis P. Sullivan. Wyeth was appointed in 1925 to a group of architects which advised the District of Columbia Public Schools on the design of school buildings, and which provided design services to the school district. But his commissions from the city never materialized. In 1925, Wyeth joined many of the city's top architects in forming Allied Architects of Washington, D.C., Inc. Teams within this federation of architectural firms worked on some of the most important commissions in the city, and Wyeth joined Frank Upman, Gilbert LaCoste Rodier, and Louis Justement in co-designing the Longworth House Office Building. Commissions for major residences were much rarer now. Wyeth finished six significant works: The Judge Edwin B. Parker House at 2001 24th Street NW in 1926 (later the Embassy of Afghanistan); the Justice Harlan Fiske Stone House at 2340 Wyoming Street NW in 1926; the Clarence A. Aspinwall House at 2340 Kalorama Street NW in 1928; the Duncan Phillips House at 2101 Foxhall Road NW in 1929; the Mrs. Wilber E. Wilder House (now the Embassy of Venezuela at 1099 30th Street NW in 1929 and the Frederick Atherton House (now the Embassy of Ivory Coast) at 2424 Massachusetts Avenue NW in 1930. All were co-designed with Francis P. Sullivan. Again with Sullivan, Wyeth co-designed the First Street Wing addition to the Russell Senate Office Building in 1933.
One of Wyeth's few major commissions during this period was a group of homes on Whitehaven Street NW, near the British Embassy in Washington, D.C. (then under construction). A group of notable Washingtonians—including Senator Frederick H. Gillett, Colonel Reginald S. Huidekoper, and Commander Paul Bastedo—asked Wyeth to design large houses, all in the Georgian style, to occupy this block. (Architect Frederick H. Brooke also built a Georgian home here, but designed it himself.) The block already contained the McCormick House, It was sold by 1941 to Colonel Kemper Williams, and by 1944 to Arthur Gardner. By 1949 it was owned by prominent D.C. real estate developer and construction company owner Charles Hook Tompkins. The house was sold at some point to Leland Harrison, and in February 1953 it was purchased by Gerard Barnes Lambert, president of the Gillette Safety Razor Company and co-founder of the Warner–Lambert pharmaceutical company. Some time around 1957, the Lamberts transferred ownership of the house to their daughter, Rachel Lambert Mellon. Paul and Rachel Mellon used the home to display their vast collection of artwork. The property was purchased from the Mellons in 2001 by Republican campaign advisor Wayne L. Berman for $4,836,000 ($ in dollars). The , eight-bedroom, seven-bath house went on the market in 2012 with an asking price of $20 million ($.
With the start of the Great Depression in the United States in the fall of 1929, Wyeth received far fewer architectural commissions. The firm of Wyeth & Sullivan declared bankruptcy that year. He remained in the position until his retirement at age 77 in 1946. (This structure was razed in the mid-1960s.) The second structure was the D.C. Municipal Building (also known as the East Administration Building) at 300 Indiana Avenue NW. Construction started on December 10, 1938, and it was finished in May 1941. To complement the D.C. Police Court Building, Wyeth designed a third structure—the D.C. Municipal Court Building, which occupied the east side of 4th Street NW between E and D Streets NW. It was completed in late 1941. (This structure was razed as well, and the site is now occupied by One Judiciary Square.) The northwest corner of the square itself had long been occupied by a small, Neoclassical structure housing the District of Columbia Court of Appeals. To balance this structure aesthetically, Wyeth designed a new fourth structure, the D.C. Juvenile Court Building at 410 E Street NW. It was completed in 1940. He also personally designed the Georgetown Neighborhood Library (finished in 1935) and the Petworth Neighborhood Library (finished in 1939) of the District of Columbia Public Library. Although a number of city schools were constructed while Wyeth was Municipal Architect, only two—Kelly Miller Junior High School (completed in 1949, razed in 2001) and Coolidge Senior High School —can be directly attributed to him.
Private life Wyeth married Dorothy Ellis Lawson (November 1, 1891 – September 1975) of Cincinnati, Ohio, on September 20, 1911. Lawson was the cousin of Laura Lawson Blair, wife of Gist Blair. The Blairs were still the owners of Blair House, now a part of the White House Complex but then a private residence across the street from the White House. Dorothy was just 19 years old at the time, and Nathan Wyeth was 22 years her senior. The couple bonded over their mutual love of France. Wyeth designed his own home at 2915 44th Street NW in 1935, and lived in the structure for the rest of his life. The home was given an award for meritorious design by the Greater Washington Board of Trade in March 1936.
In addition to several exhibitions of his watercolors, Wyeth also illustrated George H. Palmer's 1930 translation of The Odyssey.
Notable works Embassy of Zambia at 2419 Massachusetts Avenue NW, designed by Wyeth in 1907. The Russian ambassador's residence at 1125 16th Street NW, designed by Wyeth in 1910. Wyeth designed a wide range of notable works:
Chilean ambassador's residence in Washington, D.C. (2305 Massachusetts Avenue NW; Sara S. Wyeth House, built 1909) Wyeth's name is listed on the memorial as an associate architect. But the authoritative National Park Service Cultural Landscapes Inventory and an investigation into the memorial's creation by John G. Waite Associates (at the Park Service's request) show that the memorial was almost exclusively the work of Brooke, who designed it in 1919. Wyeth and Peaslee did not join the effort until March 1925. The exact nature of Wyeth's contributions are unknown, and appear minimal. As Waite et al. have noted: "No record has been found indicating that anyone but Brooke was ever considered for the job. Once the building was 'definitely to become a reality' with the passage of Resolution 28 in 1924, Brooke informed the memorial commission that Nathan C. Wyeth and Horace W. Peaslee had agreed to act as his associates in preparing the plans. It is not entirely clear what roles Wyeth and Peaslee played in designing the memorial; except for the inclusion of their names on some of the 1924 and 1925 drawings and the base inscription, they are rarely mentioned in connection with project, and what contractual arrangements were made with them are not known." At best, only minor changes were made to the memorial after Wyeth joined the effort.
It is widely assumed that, as Municipal Architect, Wyeth designed Thomas Jefferson Junior High School. For example, Harry Gabbett of The Washington Post makes the claim.
Several sources also report that Wyeth designed Woodrow Wilson High School.
Don’t just read it —
keep it.
Full-length biographies made to live with: read them, listen on the way to work, watch them tonight.
- E-book
- Audio
- Video
Instant download · yours to keep · every purchase keeps this site free
Important facts
People in Nathan C. Wyeth's life
Named in this biography and alive at the same time




Related people
Same field, nearest in time

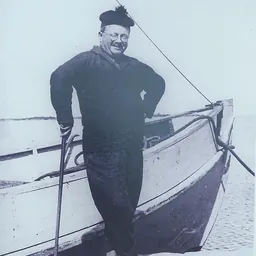


Contemporaries
People whose lives overlapped Nathan C. Wyeth's

Frequently asked questions
Who was Nathan C. Wyeth?
American architect (1870–1963)
When was Nathan C. Wyeth born?
Nathan C. Wyeth was born on 20 April 1870 in Chicago.
When did Nathan C. Wyeth die?
Nathan C. Wyeth died on 30 August 1963 in Washington, D.C..
What was Nathan C. Wyeth's occupation?
Nathan C. Wyeth was a painter and architect.
What was Nathan C. Wyeth known for?
Nathan C. Wyeth was known for Cannon House Office Building, Longworth House Office Building, Oval Office, Russell Senate Office Building, USS Maine Mast Memorial and West Wing.
What nationality was Nathan C. Wyeth?
Nathan C. Wyeth was American.
Sources & further reading
Cite this page
APA: Biography.guide. (2026). Nathan C. Wyeth. https://biography.guide/nathan-c-wyeth/
MLA: "Nathan C. Wyeth." Biography.guide, https://biography.guide/nathan-c-wyeth/.
Chicago: "Nathan C. Wyeth." Biography.guide. https://biography.guide/nathan-c-wyeth/.
Data last updated: 2026-09-22 · Spot an error? Report a correction.
Page generated 2026-09-27 05:22 UTC