
About Louis Abramson
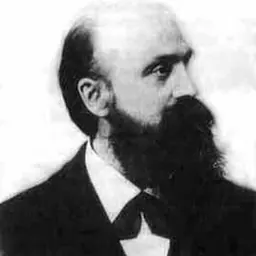
Lived 1887 – 1985 (aged 97). Louis Abramson was an American architect.
Louis Allen Abramson (August 1, 1887 – January 15, 1985) was an American architect who practiced mostly in New York City, specializing in hospitals, nursing homes, and restaurants. He is best known for designing the Daughters of Jacob Geriatric Center in the Bronx. Early in his career, he designed several Jewish Centers, a new type of building which filled the religious, cultural, educational, and often fitness needs of the community in a single structure. Later commissions included several restaurants for the Horn & Hardart, Longchamps, and Brass Rail chains, a nightclub, and a large office building.
Abramson had little formal schooling in architecture; he took courses at Cooper Union, the Mechanics Institute, and Columbia University but did not complete a degree. Most of his training was on-the-job in junior positions at well-known New York City architecture firms, after which he started his own firm. He employed a variety of styles, including Neo-Renaissance, Moorish Revival, Neo-Classical, Tudor, Art Deco, and Art Moderne. Several of his buildings are listed on the National Register of Historic Places.
Education and early career Louis Allen Abramson (also known as Louis Abrahamson ) was born in New York City on August 1, 1887. He and his wife Pearl had two daughters, Anita Claire and Judith, but little else is known about his personal life. After leaving Duncan's employ, Abramson moved to Seattle but only stayed there for a few years. Upon his return to New York, he took extension courses at Columbia University and was hired to work in Louis Gerard's office as a draftsman where he learned to appreciate the Beaux-Arts style. Between and he worked in the practice of John Galen Howard and also that of Louis E. Jallade.
Abramson started his own firm in 1912 and was issued an architectural license in 1914. In 1915, he had an office at 220 Fifth Avenue and later moved to 25 West 45th Street, both in Manhattan.
Home of the Daughters of Jacob
alt=Aerial photograph of the Daughters of Jacob Home, showing the 8-spoked plan. Also visible is 167th Street, following a curved path in contrast to the otherwise rectangular street grid. In 1916, Abramson designed the Home of the Daughters of Jacob, an institution serving elderly Orthodox Jews, on 167th Street between Findlay and Teller Avenues in the Bronx. The building is wheel-shaped, with eight wings arranged radially around a central core. The land consists of 36 lots which were previously part of American founding father Gouverneur Morris's estate; at the time of purchase by the Daughters of Jacob, it was still occupied by Morris's 1812 house, which was demolished to make room for the new building.
The central core contained administrative offices and was topped by a tower, which at the time of its construction was the highest point in the Bronx. The eight wings were residences for more than 1,000 elderly men and women. This new building replaced the existing home run by the Daughters of Jacob at 301 East Broadway, about to the south, on Manhattan's Lower East Side, which could house only 200 people. A fifth story added to the building in 1938 provided further hospital space for operating rooms along with X-ray, cardiological, physiotherapy, and dental facilities at a cost of $180,000 (equivalent to $ million in ).
By 1973, the building was deemed no longer fit for its original purpose, owing to new health codes. Abramson, then 84 years old, was part of the design team that modernized the building, connecting it by pedestrian bridges to new buildings on the opposite sides of Findlay and Teller Avenues. Abramson told The New York Times that the philosophy of how to house the elderly had changed over the years; previously it was felt that providing meals and a bed in a ward was acceptable, but modern practice was to offer greater privacy, individual dignity, and opportunities to remain active.
Jewish centers Abramson designed several Jewish Centers, including the first one in Manhattan. Sometimes called a "shul with a pool", this style of building evolved to serve both the religious and secular needs of American congregations. In addition to a sanctuary, there would be classrooms and social halls. Larger examples might include a gymnasium and a swimming pool. Jewish historian David Kaufman used "Shul With a Pool" as the title of his 1999 book, in which he called Abramson "a leading architect of the synagogue-center building boom," noting that he also worked on the fundraising, running a campaign for the Young Women's Hebrew Association in 1912 that raised $200,000 (equivalent to $ in ).
According to Jewish historian Jacob J. Schacter, the Jewish Center was an invention of wealthy Jews living in New York's fashionable Upper West Side and Yorkville neighborhoods in the late 19th and early 20th centuries. and has been variously described as being in the Neo-Renaissance style or Italian Renaissance styles. By February 1918, when the building was almost finished up to the fourth floor, construction costs were said to have been $150,000 ($ million in ), and the lot as being . Planned future work included the addition of the gymnasium, pool, baths, sleeping accommodations, as well as a banquet hall and associated kitchens and pantries. A temporary certificate of occupancy was issued on March 1, 1918, noting that the remaining construction was to be completed within five years. The first services were held on March 22–23, 1918, and the building was officially dedicated on March 24. The expansion to 10 stories was announced in July 1919, with six additional stories to be added at a cost of approximately $175,000 ($ million in ).
Brooklyn Jewish Center
The Brooklyn Jewish Center at 667 Eastern Parkway between New York and Brooklyn Avenues was built in 1922, designed by Abramson in collaboration with Margon & Glasser. Francis Morrone, an architectural historian, describes it as being a long building, suitable to the site:
Morrone compares the design to the nearby Bishop McDonnell Memorial High School, which he says similarly fits into the Eastern Parkway environment.
Young Israel of Flatbush alt=Photograph of the side fascade of building. The decorative brickwork includes complex curved arches and multi-colored details Atop the building are two minarets. Built in 1923, Abramson's Young Israel of Flatbush building at 1012 Avenue I in Brooklyn incorporated both Jewish and Moorish elements, using a Moorish revival style. Moorish details in Abramson's design included slender minarets, arches in both ogival and horseshoe styles, and polychromatic tile and brick. The Avenue I façade uses purple, red, and brown brick laid in irregular geometric patterns. In addition to these Moorish details are more traditional Jewish motifs including the Magen David (six-pointed star of David) and Hebrew inscriptions.
116 John Street In 1930, developer Julian Kovacs purchased adjacent lots at 1 Platt Street and 114 John Place in a sub-section of Manhattan's Financial District where many insurance companies have their offices. The lots totaled with existing low-rise structures. Kovacs hired Abramson to design an office tower which was ultimately constructed as 116 John Street; the Art Deco 35-story office building is listed on the National Register of Historic Places.
Despite the stock market crash a year earlier, real estate development was ongoing in this area, Art Deco designs being popular, as an elegant expression of the Modernist style. Abramson's design included elements of Cubism and Futurism such as chevron patterns in the metal spandrels between the first and second stories, with setbacks as required by New York City's 1916 zoning code.
Restaurants Abramson designed two restaurants for Horn & Hardart in 1931, both Automats done in a modern style to meet Horn & Hardart's preference. had a two-story façade finished in terra-cotta with abstract grillework, floral ornamentation, and indirect lighting. The interiors were relatively simple, but picked up many of these decorative elements. In a 1980 interview with Anthony Robbins, Abramson said he had not understood what the client was asking for, so he "simply designed what he liked".
Abramson designed the Brass Rail restaurant at Idlewild Airport (later renamed John F. Kennedy International Airport), located in the Temporary Terminal Building, a quonset hut type structure. Jerry Spampanato of the Metro Airport News described it as "a restaurant ahead of its time", with the carving station visible as you entered the building.
Although the Brass Rail design was successful,
Riviera nightclub alt=Picture postcard showing the Riviera atop a cliff. The front of the building is semicircular with a row of windows across the top. Above the building is a large sign with individual letters: the top row says "BEN MARDEN'S" and below that in much larger letters, "RIVIERA". A 1937 commission was the Riviera nightclub in Fort Lee, New Jersey, built for entertainment entrepreneur Ben Marden. The club was atop the Palisades, with views of the Hudson River, the George Washington Bridge, and Manhattan. The basement was required for the mechanical and hydraulic equipment which operated a revolving stage and bandstand on the floor above. It also housed a large kitchen with extensive refrigerated storage space, a wine cellar, a barber shop, a massage parlor, and a tailor shop.
The building was rumored to contain an illegal hidden gambling parlor. According to Austin and Kase, those in on the secret would enter through a janitor's closet; a mechanism therein would retract a wall, exposing a winding staircase leading to another level of the building where the casino was located. and demolished in 1954 when the Palisades Interstate Parkway was built.
Other buildings
New Israel Hospital alt=Illustration of a four-story building, thirteen bays wide. There is a covered portico in front of the main entrance. In 1919 (by which time he had acquired a reputation for designing hospital buildings) Abramson designed a four-story building for the Israel Hospital in Brooklyn, to be located on Tenth Avenue, occupying the entire block between 48th and 49th Streets. With a capacity for 200 patients, this building was to provide expansion space for the New Utrecht Dispensary (which later became Maimonides Medical Center). which grew to $400,000 ($ million in ) by September of that year.
210 West 78th Street Built in 1926, Abramson designed a nine-story apartment building at 210 West 78th Street. The building was in the Tudor style, with a façade of irregular brick with stucco panels framed by wooden strips and a roof featuring peaked gables. It was built at a time when Manhattan's West Side was undergoing extensive development and replaced houses previously numbered 206–212. The previous year, Schwartz & Gross had designed another nine-story building facing it across the street at number 215, which similarly replaced houses at 211–217. Both of these buildings were set back from the standard building line, complying with a covenant dating back to 1887. or Harlem branch of the New York Public Library. This doubled the size of the original 1905 McKim, Mead & White building, extending it to 104 West 136th Street, occupying the site of two townhouses previously owned by Madam C. J. Walker. The cornerstone was laid on October 28, 1941, with construction expected to be completed in early 1942 at a cost of approximately $200,000 ($ million in ). this is known as the Countee Cullen Library, honoring American writer Countee Cullen, and is part of the larger Schomburg Center for Research in Black Culture, which was designated a New York City landmark in 1981.
As well as the usual library spaces such as book stacks and reading rooms, the design included a lecture hall for community events, an art gallery on the mezzanine floor, and a dedicated acoustically corrected room for listening to the library's music collection. The modern style with lack of adornment was intended to entice people into the building; in a 1946 review, Abramson wrote "The exterior was conceived to express the building's function in terms of stark simplicity, to the end that it might allay shyness and dispel reluctance to enter the building".
Later life Abramson retired in 1973. He was described in that year as still being active at the age of 84, tall, well-built, and giving the appearance of being in his 50s. He died on January 15, 1985, at St. Vincent's Hospital and Medical Center in Manhattan at the age of 97. He is survived by his wife Pearl and two daughters, Anita Claire from Coconut Creek, Florida, and Judith Abramson of Manhattan as well as two grandchildren and five great-grandchildren.
Don’t just read it —
keep it.
Full-length biographies made to live with: read them, listen on the way to work, watch them tonight.
- E-book
- Audio
- Video
Instant download · yours to keep · every purchase keeps this site free
Important facts
People in Louis Abramson's life
Named in this biography and alive at the same time





Related people
Same field, nearest in time






Contemporaries
People whose lives overlapped Louis Abramson's


Frequently asked questions
Who was Louis Abramson?
American architect (1887–1985)
When was Louis Abramson born?
Louis Abramson was born on 1 August 1887 in The Bronx.
When did Louis Abramson die?
Louis Abramson died on 15 January 1985 in Manhattan.
What was Louis Abramson's occupation?
Louis Abramson was an architect.
What nationality was Louis Abramson?
Louis Abramson was American.
Sources & further reading
Cite this page
APA: Biography.guide. (2026). Louis Abramson. https://biography.guide/louis-abramson/
MLA: "Louis Abramson." Biography.guide, https://biography.guide/louis-abramson/.
Chicago: "Louis Abramson." Biography.guide. https://biography.guide/louis-abramson/.
Data last updated: 2026-09-20 · Spot an error? Report a correction.
Page generated 2026-09-27 05:22 UTC