
About Jorge Rigamonti
Lived 1940 – 2008 (aged 67). Jorge Rigamonti was a Venezuelan architect.
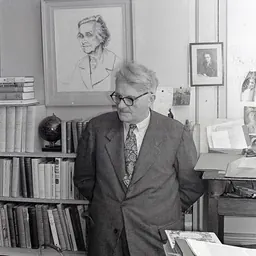
Jorge Rigamonti (born Giorgio Rigamonti, April 18, 1940 – April 15, 2008) was a Venezuelan architect who produced national and international award-winning designs, an active architecture professor for over 30 years, a speaker and jury member at numerous international seminars and competitions, and a committed contributor to the dissemination of architecture, in particular as co-founding director of Venezuela's “Architecture Museum Foundation”. His office was notable for achieving functional and cost-effective solutions, while pursuing a social aim and environmental harmony. Many of his designs showcased innovative lightweight metallic structures that created exteriors permeable to sunlight and wind, along with vertical gardens, designed to generate a pleasant microclimate in the tropics. Among the awards he received is the International Grand Prize at the IX Pan-American Biennial of Architecture of Quito, Ecuador in 1994, for Cayo Crasquí's Ecological Tourism Camp. In 2006, he received the Venezuelan National Architectural Award for his career trajectory. His wife, Helena Correa de Rigamonti, collaborated with his office through most of his career. His architectural drawings of SIDOR Main Service and Dining Center and eight of his urban collages are part of the permanent collection of The Museum of Modern Art (New York) MoMA and were part of the MoMA's exhibition "Latin America in Construction" in 2015.
Conceptual objectives Jorge Rigamonti sought to “provide architectures that respect the environment, where ecology and functionality express the new emerging culture, and where technological progress is understood as a process of human emancipation through man's re-encounter with nature, and through the solutions that nature inspires.” In 1967, his thesis work was exhibited at the World Design Science Decade exhibition in London organized by The Architectural Association School of Architecture, Buckminster Fuller and John McHale (artist). This work received the “Best Thesis” award from the :es::Colegio de Arquitectos de Venezuela at the Third Biennial of Architecture in 1967 The four buildings that integrate the project showcase Rigamonti's concept of "the umbrella roof culture versus the wall culture", The campsite consisted of 5 buildings and 25 tents. The tents were designed to withstand high winds, were removable, and were composed of: double tops; double canvas walls; and wooden venetian blind doors and adjustable windows, providing good cover from the sun, ventilation, and optimal natural climatic comfort. The central building with a circular base consisted of four modules surrounding a patio, creating both an ancient and modern architecture at the same time.
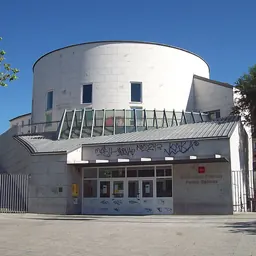
Gymnastics Arena of San Cristóbal (2005) Inaugurated for the XVI National Sport Games - San Cristóbal, Táchira State, Venezuela The San Cristobal Gymnastics Arena was the evolution of its predecessor the San Carlos Gymnastics Arena. Like its predecessor it resembles a soft artificial hill defined by a broad stepped roof built from insulating sheets and a light metallic tubular structure arched in both directions. The tropical vegetation and openings located throughout the inner perimeter create a natural microclimate, generating natural ascending ventilation that lowers the temperature of the inner environment, while also softening the exterior daylight. Also, the garden edges isolate the arena from external view and noises. In 2006, the project received the “2005 Ministry of Culture Prize”, and the building was declared “Cultural Heritage” by the Venezuelan Institute of Cultural Heritage.
Main Service and Dining Center of Siderúrgica del Orinoco C.A. (1976) Ciudad Guayana, Bolívar State, Venezuela
The multifunctional building was designed to serve 3800 meals per hour through a system of peripheral dining rooms surrounding a central food station, shortening the distance walked by users. The building's Mayari Weathering steel enclosing elements allowed mitigated access of light and breeze, while prevented the passage of rain. These enclosures with their natural dark brown oxide color, combined with the hanging vegetation in the peripheral prefabricated boxes, contrasted with the neighboring buildings that excessively reflect the intense tropical sun. The building construction started in 1976. However, by 1979 the construction was halted and the building was left abandoned.
Notable projects not built Petroleum Museum of Venezuela – Urban Complex (1984) Cabimas, Zulia State, Venezuela
Commissioned by Petróleos de Venezuela S.A. PDVSA (Venezuela's state oil company), the project had an overarching goal of creating a major tourism and recreational center. The project took inspiration from: Lake Maracaibo with its original “Palafitos” (stilt house) and its modern days oil rigs; the oil refineries; the Venezuelan land represented by the Tepui Guayanes; and the tropical vegetation (which was recreated throughout the park and building). Inside the museum's building, visitors would follow a path similar to that of oil as it is extracted. They would circulate from the underground level through a “Geological Tunnel” into the circular metallic grid platform suspended above a water pond, with an unexpected view through an inclined oil derrick. Visitors would then take the transparent-walled elevator inside the “refinery distillation tower” located at the center of the “Vertical Patio” with square base surrounded by reflecting glass walls that produce the effect of an infinite refinery. The tour would then continue downwards through the spiral ramp (located inside the cylindrical building), where visitors view the “infinite refinery” on the outside, and an exhibition on the inside about products derived from oil. The enclosing cylinder was itself surrounded by a lightweight tubular structure forming a cube with façades partially covered with vines (climber-plants). In 1987, the project was awarded the “Best Unbuilt Project” Prize at the VIII Architecture National Biennial of Venezuela.
Urban collage
From 1966 to 1971, Jorge Rigamonti produced multiple “urban collages”. These collages were part of the exploration about the metropolis of the future that Rigamonti initiated with his thesis work. They manifest the ambiguity of industrialization and technology, expressing on one hand their attractiveness and beauty, and on the other hand their potential threat. Eight of these collages are part of the permanent collection of The Museum of Modern Art (New York) MoMA and were part of the MoMA's exhibitions "Latin America in Construction" (Mar-Jul 2015) and "Automania" (Jul 2021–Jan 2022).
Academic activities For over 30 years (1969 to 2003) Rigamonti was a professor at the School of Architecture and Urbanism of the Central University of Venezuela in Caracas, lecturing on architectural design, theory of architectural design and urban design among other subjects at the undergraduate and postgraduate level. Rigamonti also taught as an invited professor in other Venezuelan universities and abroad.
Don’t just read it —
keep it.
Full-length biographies made to live with: read them, listen on the way to work, watch them tonight.
- E-book
- Audio
- Video
Instant download · yours to keep · every purchase keeps this site free
Important facts
People in Jorge Rigamonti's life
Named in this biography and alive at the same time


Related people
Same field, nearest in time




Contemporaries
People whose lives overlapped Jorge Rigamonti's


Frequently asked questions
Who was Jorge Rigamonti?
Venezuelan architect (1940-2008)
When was Jorge Rigamonti born?
Jorge Rigamonti was born on 18 April 1940 in Milan.
When did Jorge Rigamonti die?
Jorge Rigamonti died on 15 April 2008 in Caracas.
What was Jorge Rigamonti's occupation?
Jorge Rigamonti was an architect.
What nationality was Jorge Rigamonti?
Jorge Rigamonti was Venezuelan.
Sources & further reading
Cite this page
APA: Biography.guide. (2026). Jorge Rigamonti. https://biography.guide/jorge-rigamonti/
MLA: "Jorge Rigamonti." Biography.guide, https://biography.guide/jorge-rigamonti/.
Chicago: "Jorge Rigamonti." Biography.guide. https://biography.guide/jorge-rigamonti/.
Data last updated: 2026-09-20 · Spot an error? Report a correction.
Page generated 2026-09-27 05:12 UTC