
Florestano Di Fausto
Italianarchitect, engineer and politician
About Florestano Di Fausto
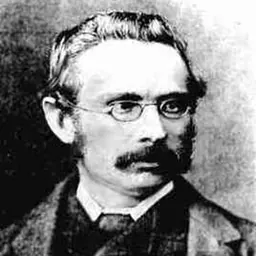
Lived 1890 – 1965 (aged 74). Florestano Di Fausto was an Italian engineer, architect, politician and civil engineer.
Florestano Di Fausto (16 July 1890 – 11 January 1965) was an Italian architect, engineer and politician who is best known for his building designs in the Italian overseas territories around the Mediterranean. He is considered the most important colonial architect of the Fascist age in Italy and has been described as the "architect of the Mediterranean". Uncontested protagonist of the architectural scene first in the Italian Islands of the Aegean and then in Italian Libya, he was gifted with a remarkable preparation combined with consummate skills, which allowed him to master and to use indifferently and in any geographical context the most diverse architectural styles, swinging between eclecticism and rationalism. His legacy, long neglected, has been highlighted since the 1990s.
Early life and career
Born in Rocca Canterano, a town near Rome, Florestano Di Fausto studied in Rome, first getting the Laurea in Architecture at the Accademia di belle Arti, and then (1922) in civil Engineering. His first work, from 1916 to 1923, was the architectural part of the tomb of Pope Pius X in St. Peter's Basilica in the Vatican, a work correct but cold. At the same time, he became known for proposing several projects for the center of Rome, as those for the Piazze Colonna and del Parlamento, for the Lungotevere Marzio and for the new seat of the Banca Nazionale del Lavoro in Via Veneto, Between 1926 and 1928 Di Fausto, who had good connections with Benito Mussolini, designed the city plan and the main buildings of Predappio Nuova.
Rhodes and the Dodecanese Palazzo del Governo (today the offices of the Prefecture of the Dodecanese) in Rhodes, built in 1926. In 1923, Di Fausto started to work for the governor of the Italian Islands of the Aegean, Mario Lago. His first work in Rhodes was the city plan, finished on 29 January 1926: he chose to retain almost totally the medieval walled city, isolating the ancient walls and introducing respect zones, and reused paths and alignments of the ancient plan by Hippodamus of Miletus for the new quarters. The new city was erected outside the walls, south of the west bank of the Mandraki harbour, and was conceived as a garden city, an urban model which was highly fashionable in Italy in those years. Besides Rhodes, Di Fausto was active also in Kos, where his most important works are the Palazzo del Governo (1927–29) and the Catholic church of the Agnus Dei (1927), built with Rodolfo Petracco, with central plan and a bell tower tapered on the façade, considered his best work in the Dodecanese; in Kastellorizo, where he erected the Delegate's Building; in Kalymnos and Leros. To keep this high pace of work, the architect worked also during his frequent boat trips between Italy and Rhodes. In 1926–28 he designed on the hill of Montelarice near Loreto the villa of the famous tenor Beniamino Gigli, a pretentious and luxurious mansion, whose interest lies in its plan with a central body and two tilted lower wings, a concept that Di Fausto would re-use several times in the future. The latter complex, placed in scenic position in a pine wood in front of the sea and near the ruins of the Villa of Nero, is a good example of Italian rationalism. The last two buildings were commissioned by the agriculture ministry, which gave to the architect several other works, like the organization of the national exhibition of wheat, reclamations and fruit picking, held in Villa Borghese in 1932, and the design of the main seat of the Fascist Agricultural Worker Union (C.F.L.A.), in Corso d'Italia, Rome, in 1936–37. In that case, Di Fausto radically altered a pre-existing edifice, transforming it in a typical stile littorio building. In the same years he designed also the Royal Villa of Durrës (1928–30), with a central tower and two wings, The two men soon came to understand each other well (Balbo was so confident in Di Fausto to give him in 1938 the task of designing the city plan of his home town's center), and Di Fausto, nominated by Balbo chef of the "Commission for Urban Protection and Esthetics", with the main task of designing Tripoli's city plan, started to produce a stream of projects for Libya's capital: there the architect outlined the plan of Piazza Castello (the area around the Red Castle) and of the square around the Arch of Marcus Aurelius, in the Medina. Moreover, he erected public buildings, churches, markets, hotels, totaling fifteen works in few years.
Final years
During the war years, Di Fausto abandoned his fascist position approaching the Azione Cattolica, until at the end of the war he was elected representative for the Democrazia Cristiana both in the Constituent Assembly and in the first Legislature. Di Fausto died in Rome in 1965. He was member of the Accademia di San Luca and of the Pontifical Academy of Fine Arts and Letters of the Virtuosi al Pantheon. In the 1920s, a group of young architects, most of them rationalists, found inspiration for their works in Mediterranean architecture. They reevaluated the traditional buildings ("architecture without architects") of southern Italy, the Greek Islands and the North African coast, since they thought that right in those places nestled the sources of architectural rationality.
In this context Di Fausto, who was not a rationalist, laid hands on this concept. In his only writing, published in 1937, he states: "Architecture was born in the Mediterranean and triumphed in Rome in the eternal monuments created from the genius of our birth: it must, therefore, remain Mediterranean and Italian." His talent and his political connections allowed him to put this theorization into practice. Thanks to his many works in Albania, Libya, the Italian Aegean Islands and Italy itself, it has been defined "Architect of the Mediterranean" per antonomasia. Due to his steadily swinging between traditional and modern styles, he was unremittingly attacked by the two opposite fronts of colonialist architects, the "neoclassicists" and rationalists. His work, long neglected after the war, has been rediscovered since the 1990s, and since then his legacy has more and more become the object of study, although a general catalog of his works is still missing.
Don’t just read it —
keep it.
Full-length biographies made to live with: read them, listen on the way to work, watch them tonight.
- E-book
- Audio
- Video
Instant download · yours to keep · every purchase keeps this site free
Important facts
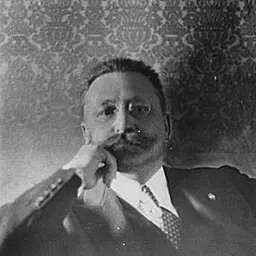
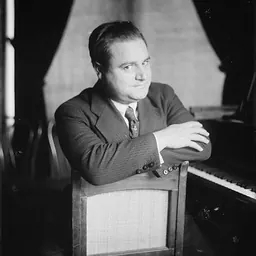
People in Florestano Di Fausto's life
Named in this biography and alive at the same time


Related people
Same field, nearest in time


Contemporaries
People whose lives overlapped Florestano Di Fausto's



Frequently asked questions
Who was Florestano Di Fausto?
Italianarchitect, engineer and politician (1890-1965)
When was Florestano Di Fausto born?
Florestano Di Fausto was born on 16 July 1890 in Rocca Canterano.
When did Florestano Di Fausto die?
Florestano Di Fausto died on 11 January 1965 in Rome.
What was Florestano Di Fausto's occupation?
Florestano Di Fausto was an engineer, architect, politician and civil engineer.
What nationality was Florestano Di Fausto?
Florestano Di Fausto was Italian.
Sources & further reading
· Wikipedia: Florestano Di Fausto
· DBpedia: Florestano Di Fausto
Cite this page
APA: Biography.guide. (2026). Florestano Di Fausto. https://biography.guide/florestano-di-fausto/
MLA: "Florestano Di Fausto." Biography.guide, https://biography.guide/florestano-di-fausto/.
Chicago: "Florestano Di Fausto." Biography.guide. https://biography.guide/florestano-di-fausto/.
Data last updated: 2026-09-20 · Spot an error? Report a correction.
Page generated 2026-09-27 05:27 UTC