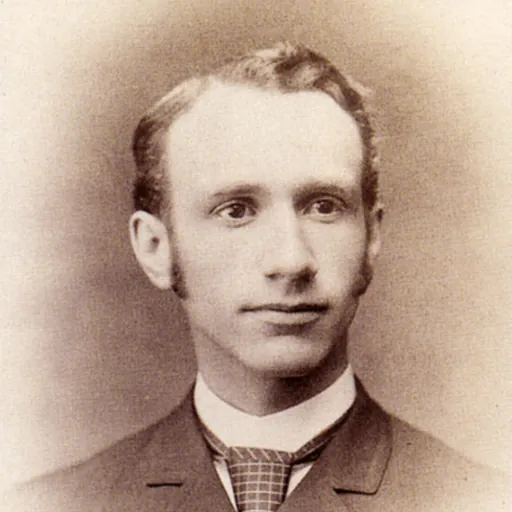
About D. Everett Waid
Lived 1864 – 1939 (aged 75). D. Everett Waid was an American architect.
Dan Everett Waid (1864–1939) was a prominent 20th-century architect operating primarily in Illinois and New York. As chief architect for the Metropolitan Life Insurance Company (New York City), he and his partner designed the Home Office Building at 11 Madison Avenue along with dozens of other commercial, religious, residential and academic structures. He was appointed architect for the Board of Foreign Missions of the Presbyterian Church. He was also president of the American Institute of Architects (1924–1926).
Early life Waid was born in Gouverneur, New York, on March 31, 1864. At the age of 14, his family moved to Monmouth, Illinois, and after high school, he studied architecture at Monmouth College. He completed an architectural course at Columbia University in New York, New York in 1888 and a course at the Chicago Art Institute At the time they lived at 1 Lexington Avenue, New York, New York and had been residents of New York City for approximately 30 years.
Career In 1888, he moved to Chicago, securing a position from 1884 to 1894 (however a photo indicated at least 1898) as a draftsman in the office of prominent architects Jenney & Mundie, submitted the winning design in a competition for the Long Island College Hospital in Brooklyn, New York, where they acted as their own draftsmen and specification writers. When that job was completed, Waid opened a small office on Fifth Avenue in New York City and was also appointed architect for the Board of Foreign Missions of the Presbyterian Church, which had offices in the same building. This led to his design of hospitals in Alaska and Puerto Rico and schools in the western United States and Cuba. The Adjuster observed that Metropolitan Life was requiring fire standards exceeding that required by the city.
Waid's review of the aesthetics of construction projects caused Architectural Forum to claim that “many speculative builders, through their experiences with Metropolitan loans, have come to realize the financial value of higher standards and, in more than one case, have taken pride in erecting better buildings.”
The landmark façade of 1780 Broadway built in 1909 (now part of the Central Park Tower) in Manhattan, New York City, as seen in December 2021, designed by Howard Van Doren Shaw in collaboration with Waid and Willauer. Waid briefly worked with Arthur Ebbs Willauer (1876–1912) resulting in a small group of buildings that included the B.F. Goodrich Company buildings in Manhattan (1909) including 1780 Broadway (Waid and Willauer with Howard Van Doren Shaw).
He helped draft the New York City’s new building code and Registration of Architects from 1915 until 1923. In stark contrast with his early work, the modern office building would eschew, "extraneous ornament or embellishment which has not a rational meaning and practical use" and that it would be "unhampered by archaeological precedent." Elevations for Competition Design for U.S. Post Office in the Ionic Greek Revival style, New Haven, Connecticut submitted by Waid (1913, not built)Waid was a consulting architect for the Empire State Building and Rockefeller Center in New York City.
Architects that worked for Waid gained experience that aided their careers including that of Henry Clossen Hibbs who worked for Waid from 1908–1909 and Bernhardt E. Muller who worked for Waid from 1912–1914.
Later life, awards and philanthropy Waid donated $80,000 towards a new gymnasium that his firm was designing for Monmouth College in 1923 and then topped off that gift with another $10,000 to build the Waid Swimming Pool and was awarded a gold medal by the New York Chapter of the AIA.
In 1925, as AIA president, Waid spoke of America's apathy to the beautiful in architecture in welcoming delegates to the opening of an exposition. He said that some American cities and towns were “intolerably hideous”. He said that architecture, expresses "the life, the education and the culture of the people as a whole" and exhorted that "buildings will be built substantially, durably and beautifully if the people wish, and just to the degree they wish." He went on to say that the aims of the exposition were, "to show in a comprehensive way the achievements of the best architects and their fellow-craftsmen" and to demonstrate how "to use those achievements as an object lesson to stimulate the appreciation of the public and to stimulate ambition to build, when we build, more wisely in plan; more substantially, more safely, more durably and more beautifully.”
In his second year as president of the AIA, Waid committed the organization to be more involved in the Building Congress movement noting the significance of the "personal contact of craftsmen, builders, manufacturers of building material and architects, all welded in the membership of one organization. Such organizations, usually known as Building Congresses, have accomplished much and hold bright promise for the future.” After the death of his first wife in 1929, he endowed the fine arts department at Monmouth College in her memory. In November 1929, Waid donated $100,000 to the Presbyterian National Board of Missions in memory of her. Waid was a founder of the Historical Society of Greenwich and one of the founders of the Perrot Memorial Library of Greenwich, Connecticut. He privately published a book in her honor in 1931 called Mrs. Dan Everett Waid – Personal Letters and an Outline of Her Life 1869–1929; which was reprinted in 2011.
Waid was on the Board of Advisory Architects involved in the restoration of the Wren Building at the College of William and Mary in 1928–1931.
He married a second time, to Phyllis Fellowes Colmore, a British subject, on February 2, 1934 but had no children from that or his former marriage. and the Greenwich (Connecticut) Country.
Waid died at his summer home on October 31, 1939, at Old Greenwich, Connecticut After a funeral was held at the First Presbyterian Church, New York City, he was cremated and his ashes were buried in Monmouth, Illinois. Monmouth College Auditorium & Gymnasium, Monmouth, Illinois (1895, Richardsonian Romanesque, not built) Monmouth College Auditorium & Chapel, Monmouth, Illinois (designed 1895, built 1897, Old English Chapel/Gothic Revival) Fifth Presbyterian Church, Ravenswood neighborhood, Chicago (1896, Gothic Revival) Free Public Library of the Medical Society of the County of Kings, Brooklyn, New York (1897, Ionic Greek Revival) also known as the Brooklyn Medical Library Building (Waid & Cranford) designed together with Waid's partner Ralph N. Cranford Numerous residences in the Chicago, Illinois area including in Evanston, Illinois, in 1900 The Beaux-Arts style Wellington Building designed by Waid in 1924; restored in 2016, is now occupied by the Canadian House of Commons in Ottawa, Ontario, CanadaWaid's own residence in Chicago at 9332 S. Damen Avenue (1894, American Queen Anne) was later occupied by future U.S. Supreme Court Justice John Paul Stevens Metropolitan Life Insurance Company Hall of Records, Yonkers, New York, listed on the National Register of Historic Places in 2014 Metropolitan Life Insurance Company building, 52nd Street near Market Street, Philadelphia, Pennsylvania B.F. Goodrich Building at 1780 Broadway (Waid and Willauer with Howard Van Doren Shaw) together with an additional eight-story Goodrich structure at 225 West 57th Street in 1909 by Waid and Willauer; 325 West 110th Street, New York City, an apartment building (1909) Byzantine-style mosaic ceiling in lobby of Wellington Building (1924–1927) restored in 2016 McGregor Sanitarium near Saratoga Springs, New York, a complex of over 30 buildings (started 1911, completed c. 1929, American Craftsman; chapel built in Mission Revival) U.S. Post Office, New Haven, Connecticut (1913, Ionic Greek Revival, not built) Dwight Mission, Administration Building and Auditorium, Sallisaw, Sequoyah County, Oklahoma (1917, Shingle) and numerous other buildings for the Presbyterian Board of Missions The Peninsula New York hotel at Fifth Avenue and 55th Street, seen in December 2022. Pictured is the Fifth Avenue façade of which the ground floor storefronts and numerous interiors on the first and second floor were redesigned by Waid in 1938. The Acropolis, designed by Andrew J. Thomas and D. Everett Waid, an apartment building at 21-16 35th Street, Queens, New York City, New York (1923) was "the first such project sponsored by the Metropolitan Life Insurance Co..." Metropolitan Life Building now Wellington Building, House of Commons, Ottawa, Ontario, Canada (1924–1927, Beaux-Arts) Labor Temple, architects Emery Roth and D. Everett Waid, 223 2nd Avenue, New York, New York (1925, Italian Renaissance Revival) Buildings at The College of Wooster, Metropolitan Life North Building, New York City (started 1928, finished 1950, Art Deco) originally designed to be 100 stories tall and built with foundations, elevators, etc. to support that height, due to the Crash of 1929, only 30 stories were built – Waid donated the land and the architectural plans for this building Numerous redesigns of the interior and exterior of buildings and landscape architecture in New York City including the bronze and marble Pulitzer Fountain (in 1936); the Peninsula Hotel bronze-and-glass recessed storefronts at ground level plus a new dining room, the hotel's offices, and exhibitions space on the second floor; and a complete renovation of the interior of midtown Manhattan's The Wilbraham converting it to an apartment building (1935). Interior projects for individual clients such as "Alteration to the south apartment on the 11th and 12th story of One Lexington Avenue" (1932) whose plans now reside at the library of Columbia University and the 1908–1913 interior of Trail End (John B. Kendrick Mansion), Sheridan, Wyoming, now a state historic site and listed on the U.S. National Register of Historic Places. One Madison Avenue east wing (1953–1955, late Art Moderne) complements the Metropolitan Life North Building and was built to designs by Waid well after his death in 1939
Don’t just read it —
keep it.
Full-length biographies made to live with: read them, listen on the way to work, watch them tonight.
- E-book
- Audio
- Video
Instant download · yours to keep · every purchase keeps this site free
Important facts
People in D. Everett Waid's life
Named in this biography and alive at the same time





Related people
Same field, nearest in time





Contemporaries
People whose lives overlapped D. Everett Waid's


Frequently asked questions
Who was D. Everett Waid?
American architect (1864-1939)
When was D. Everett Waid born?
D. Everett Waid was born on 31 March 1864 in Gouverneur.
When did D. Everett Waid die?
D. Everett Waid died on 31 October 1939.
What was D. Everett Waid's occupation?
D. Everett Waid was an architect.
What nationality was D. Everett Waid?
D. Everett Waid was American.
Sources & further reading
Cite this page
APA: Biography.guide. (2026). D. Everett Waid. https://biography.guide/d-everett-waid/
MLA: "D. Everett Waid." Biography.guide, https://biography.guide/d-everett-waid/.
Chicago: "D. Everett Waid." Biography.guide. https://biography.guide/d-everett-waid/.
Data last updated: 2026-09-22 · Spot an error? Report a correction.
Portrait: Wikimedia Commons · author & licence
Page generated 2026-09-27 05:03 UTC