
About Bertram Goodhue
Lived 1869 – 1924 (aged 54). Bertram Goodhue was an American architect and type designer.
Bertram Grosvenor Goodhue (April 28, 1869 – April 23, 1924) was an American architect celebrated for his work in Gothic Revival and Spanish Colonial Revival design. He also designed notable typefaces, including Cheltenham and Merrymount for the Merrymount Press. Later in life, Goodhue freed his architectural style with works like El Fureidis in Montecito, California, one of three estates he designed.
Early career Goodhue was born in Pomfret, Connecticut, to Charles Wells Goodhue and his second wife, Helen Grosvenor (Eldredge) Goodhue. Due to financial constraints, he was educated at home by his mother until, at age 11 years, he was sent to Russell's Collegiate and Commercial Institute. Finances prevented him from attending university. In lieu of formal training, in 1884 he moved to Manhattan, New York City, to apprentice at the architectural firm of Renwick, Aspinwall & Russell (one of its principals, James Renwick Jr., was the architect of Grace Church and St. Patrick's Cathedral, both in New York City). Goodhue's apprenticeship ended in 1891 when he won a design competition for St. Matthew's in Dallas.
Cram and Goodhue Rockefeller Chapel, University of ChicagoAfter completing his apprenticeship, Goodhue moved to Boston, Massachusetts, where he was befriended by a group of young, artistic intellectuals involved in the founding of the Society of Arts and Crafts – Boston in 1897. This circle included Charles Eliot Norton of Harvard University and Ernest Fenollosa of the Boston Museum of Fine Arts. It was also through this group that Goodhue met Ralph Adams Cram, who would be his business partner for almost 25 years. Cram and Goodhue were members of several societies, including the "Pewter Mugs" and the "Visionists". In 1892–1893 they published a quarterly art magazine called The Knight Errant. The multitalented Goodhue was also a student of book design and type design. In 1896, he created the Cheltenham typeface for use by a New York printer, Cheltenham Press. This typeface came to be used as the headline type for The New York Times.
In 1891, Cram and Goodhue formed the architectural firm of Cram, Wentworth & Goodhue, renamed Cram, Goodhue & Ferguson in 1898. The firm was a leader in Neo-Gothic architecture, with significant commissions from ecclesiastical, academic, and institutional clients. The Gothic Revival Saint Thomas Church was designed by them and completed in 1913 on Manhattan's Fifth Avenue in New York City. In 1904, Goodhue built a townhouse at 106 East 74th Street, pushing the front to the building line and redesigning it in a mix of Gothic and Tudor styles. In 1915, Goodhue accepted membership to what is known now as the American Academy of Arts and Letters. In 1917, Goodhue was elected into the National Academy of Design as an Associate member, and became a full Academician in 1923.
Independent practice Early projects When Goodhue left to begin his own practice in 1914, Cram had already created his dreamed-of Gothic Revival commission at the Cathedral of St. John the Divine in New York City, and continued to work in the Gothic style mode for the rest of his career.
Goodhue departed into a series of radically different stylistic experiments over his independent career. His first was the Byzantine Revival style for St. Bartholomew's Episcopal Church on New York City's Park Avenue, built on a new platform just above the Grand Central Terminal railyards.
Spanish Colonial Revival projects
In California, in 1915, Bertram Goodhue re-interpreted masterful Spanish Baroque and Spanish Colonial architecture complete with the latter's traditional Churrigueresque detailing into what became known as the Spanish Colonial Revival Style of architecture. This was for the significant commission of the El Prado Quadrangle's layout and buildings at the major 1915 Panama–California Exposition, located in San Diego's Balboa Park. He was the lead architect, taking over from Irving Gill, with Carleton Winslow Sr. and Lloyd Wright assisting. The Panama–California Exposition's style was seen by many and widely published, becoming extremely influential in California and the Southern and Southwestern United States. It led to California's assimilation of Spanish Colonial Revival Style architecture as its dominant historical regional style, which continues to this day. The singular style for the rebuilding of Santa Barbara after its 1925 destruction by a major earthquake was drawn from the local Mission Revival and Goodhue's Panama–California Exposition Spanish Colonial Revival style trends. Examples of influential private Californian commissions, both extant registered landmarks now, are his 1906 J. Waldron Gillespie Estate, El Fureidis; and 1915 Dater – Wright Ludington Estate, Dias Felices — Val Verde in Montecito. Goodhue and Gillespie had done a six-month research and acquisitions tour together through Egypt, Persia, and the Arabian Peninsula before collaborating on the classic Persian gardens layout and Roman and Spanish Colonial Revival residence at El Fureidis. Goodhue's Spanish Colonial Revival style work went on to dominate the Hawaiian architecture of public buildings and estate residences during the 1920s building boom in the Territory of Hawaii. He also directly influenced the dominance of the Spanish Colonial Revival style in major public and private architecture of 1920s Hawaii.
Projects
All Saints' Church, Ashmont, Massachusetts, 1892 Church of the Advent (Boston) (1875–1888 by Sturgis & Brigham), Lady Chapel Interior, 1894 (as Cram & Goodhue) Saint-Barnabas Church, North Hatley, Quebec (1893-1894) Public Library, Nashua, New Hampshire, 1902 Grace Church Chapel, Chicago, Illinois, 1904 The Chapel and the original campus of the United States Military Academy, West Point, New York, 1906 El Fureidis in Montecito, California, 1906 Saint Thomas Church in New York City, 1906 St. James' Episcopal Church in South Pasadena, 1907 First Baptist Church, Pittsburgh, Pennsylvania, 1909 St. John's Episcopal Church in West Hartford, Connecticut, 1909 Kitchi Gammi Club, Duluth, Minnesota, 1912 St. Paul's Episcopal Church, Duluth, Minnesota, 1912 Church of the Intercession, New York, 1913 St. Bartholomew's Church, New York City, 1913 Hotel Washington, Colón, Panama, 1913 Saint Mark's Episcopal Church, Mount Kisco, New York, 1913 Trinity Episcopal Church, Asheville, North Carolina, 1913 Ford Hall, Rutgers University, 1914 Hartley Building, Duluth, Minnesota, 1914 Virginia Military Institute, Lexington, Virginia, 1914 Cavour Hartley House, Duluth, Minnesota, 1915 El Prado Quadrangle, the Fine Arts Gallery and the California Building (now the Museum of Us), all part of the Panama–California Exposition in Balboa Park, San Diego, California, 1915 Rockefeller Chapel, University of Chicago, Chicago, Illinois, commissioned 1918, built 1925–1928 The town plan and several buildings for the "Million Dollar Ghost Town", Tyrone, New Mexico Grolier Club Library, New York City, 1917 St. Vincent Ferrer, New York City, 1920 Oahu College and Kamehameha Schools, Honolulu, Hawaii, 1915–1920 First Congregational Church (Montclair, New Jersey) Marine Corps Recruit Depot San Diego, San Diego, California, 1921 Sanctuary of St. Mary's-in-Tuxedo Episcopal Church, Tuxedo Park, New York, 1922. The American Cathedral of the Holy Trinity, Paris, France, War Memorial and Cloister Wall, 1922-1923. Los Angeles Central Library, Downtown Los Angeles, California, 1924 Nebraska State Capitol, Lincoln, Nebraska, 1924 National Academy of Sciences Building, Washington, D.C., 1924 Master Plan, the Physics Building, Dabney Hall, and other campus buildings for the California Institute of Technology (Caltech), Pasadena, California, 1924 Fraternity House of the Rensselaer Society of Engineers, Troy, New York, 1922–1924 Trinity English Lutheran Church, West End Historic District, Fort Wayne, Indiana, 1924 Oriental Institute, University of Chicago, Chicago, Illinois, commissioned 1919, completed in 1931 by the successor firm of Mayers Murray & Phillip. Honolulu Museum of Art, Honolulu, Hawaii, commissioned 1922, completed 1927 by Hardie Phillip. Christ Church Cranbrook, Bloomfield Hills, Michigan, 1925–1928. Memorial Flagpole or Goodhue Flagpole, Pasadena, California, 1927 Lihiwai (residence of the governor of the Territory of Hawaii), Honolulu, Hawaii, 1927–1929 (completed by Hardie Phillip). C. Brewer Building, Honolulu, Hawaii, completed 1931 by Hardie Phillip. House of Philip W. Henry, Linden Circle, Briarcliff Manor, New York Wolf's Head Society "New Hall", Yale University, New Haven, Connecticut, designed , built posthumously
Don’t just read it —
keep it.
Full-length biographies made to live with: read them, listen on the way to work, watch them tonight.
- E-book
- Audio
- Video
Instant download · yours to keep · every purchase keeps this site free
Important facts
People in Bertram Goodhue's life
Named in this biography and alive at the same time



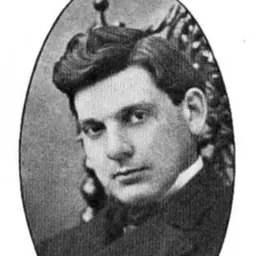
Related people
Same field, nearest in time






Contemporaries
People whose lives overlapped Bertram Goodhue's
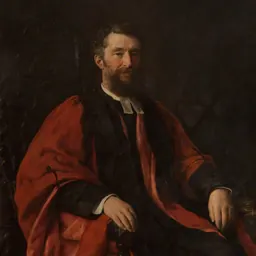
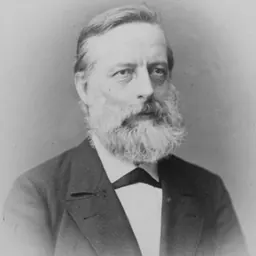
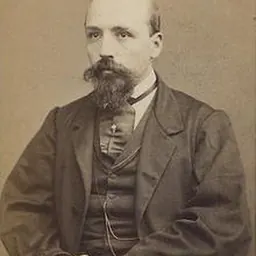
Frequently asked questions
Who was Bertram Goodhue?
American architect (1869–1924)
When was Bertram Goodhue born?
Bertram Goodhue was born on 28 April 1869 in Pomfret.
When did Bertram Goodhue die?
Bertram Goodhue died on 23 April 1924 in New York City.
What was Bertram Goodhue's occupation?
Bertram Goodhue was an architect and type designer.
What nationality was Bertram Goodhue?
Bertram Goodhue was American.
Sources & further reading
Cite this page
APA: Biography.guide. (2026). Bertram Goodhue. https://biography.guide/bertram-goodhue/
MLA: "Bertram Goodhue." Biography.guide, https://biography.guide/bertram-goodhue/.
Chicago: "Bertram Goodhue." Biography.guide. https://biography.guide/bertram-goodhue/.
Data last updated: 2026-09-20 · Spot an error? Report a correction.
Page generated 2026-09-27 05:14 UTC