
About Arthur Fehr
Lived 1904 – 1969 (aged 64). Arthur Fehr was an American architect.
Arthur Fehr, F.A.I.A. (November 19, 1904 – January 23, 1969) was an American architect who turned in mid-career from his traditional architectural education to the Modern or International style and was one of its first practitioners in Texas.
Early life Arthur Herman Kilian Fehr was born to Herman Benno Fehr and Selma Ottilie Kilian Fehr in Austin, Texas. He was the second of three sons and reared in lower-middle class, ethnic surroundings. His father was a barber and barber supply salesman. Though both parents were native-born Americans the household language was German. The social focus was the extended family of their local Lutheran church.
Education and early career In his teens Fehr wanted to be a chemist. But a drafting teacher in his vocational school, noting his ability at sketching and cartooning, encouraged him to try architecture, and he enrolled in the University of Texas architecture program. After receiving his degree in 1925 he worked for architect Harvey P. Smith in San Antonio. Smith's work was in the Beaux Arts and Spanish Colonial styles, and under him Fehr worked on the first building of Lutheran Concordia College of Texas (now Concordia University). This was Kilian Hall, named for his own maternal great-grandfather, Jan Kilian, the pastoral leader of a group of Wendish immigrants to Texas in 1855. The building's design was later cited by the Architects' Guild of Texas, and for Fehr this was an early taste of peer recognition. While in New York he attended night courses at the Beaux-Arts Institute of Design, Columbia University and New York University. He returned to San Antonio in 1928 to work as chief draftsman and designer for Smith on various projects ranging from the officers club at an Army air base to the restoration of San Antonio's 18th-century Spanish Governor's Palace.
This led to Fehr, at age 29, being offered the position of park architect-foreman for the National Park Service (NPS) at the beginning of 1934. He was assigned to the new Bastrop State Park project near Austin, part of the state's nascent parks system in the era of the Civilian Conservation Corps (CCC). From 1934 to 1937 he designed, supervised and participated in the construction of all the structures there as well as at the adjoining Buescher State Park near Smithville. These were in the proscribed "rustic" or "pioneer" style favored by the NPS at that time. Other than some early student commissions Bastrop was the first work of Fehr's to be executed in his own right, and it was soon noted. In Park and Recreation Structures, originally published by the NPS in 1938, the author Good commented that the Bastrop guest cabins "add up to a total effect that is extraordinarily individual and attractive".
In the fall of 1936, towards the end of Fehr's tenure with the park service, came also his first published foray into "modernism": a modest picnic table with a space frame of copper and brass plumbing and a concrete slab top. In his 1938 NPS book Good noted that it was "novel rather than revolutionary" but also an example of "some recent experimentation [within the parks service]…loosed from the fetters of tradition to acknowledge the claims of new materials and methods".
Return to Austin
By late 1937 Fehr had completed the bulk of the Bastrop work. Though offered a new position in the NPS as a furniture designer, he resigned in early August of that year and opened his own practice in Austin. as well as for Dr. & Mrs. Charles Darnall (1941). the first of Fehr's modern efforts to be published in a national magazine. The editors of AR cited it as "one of the most newsworthy" of architect-designed answers to "the serious need for this new type of accommodation". and 1947. in whose pages they would appear regularly from that time on (see "Partial List of Published Work" below). Although they designed residences, clinics, and various other commercial and institutional projects, educational and church structures later were the core of their best-known work.
F&G made the Texas climate, where "air-conditioning" was yet to be practical or affordable (especially in school construction) a central consideration. They spread their school buildings out into multiple wings with large aluminum awning windows for light and ventilation . And they used such "cool" structural elements as pre-stressed concrete beams and interior walls of glazed structural clay tile—novel and inexpensive applications at the time, especially in Texas. The name of the school, stated in Neutra's iconic aluminum letters floating on a plain brick wall, was typically the only architectural decoration.
This economy of expression and cost extended to their other work. And F&G shared with many other early American modernists—architects and industrial designers alike—the ideal of developing a design ethic peculiar to their region, thus producing something American and not merely imitative of Europeans.
F&G was a collaborative design practice, and both partners worked with their junior associates on their firm's designs. Indeed, their own early houses (Granger's was completed in 1952) offer little to distinguish one hand from the other's beyond Granger's preference for brick over Fehr's rough limestone. But Fehr had been raised in a deep Lutheran tradition, and he took primary interest in F&G's church designs. Among the better known of his work today are two campuses for the Episcopal Diocese of Texas: St. Stephen's Episcopal School in the hills to the west of Austin (1953) and the Episcopal Theological Seminary of the Southwest (1954) in the city itself. The chapel on each campus is a particularly Fehr design. The first is essentially a stripped-down Mission form, drawn from his pre-modern beginnings. The latter is less formal and more intimate, with floor-to-ceiling stained-glass windows of his own design.
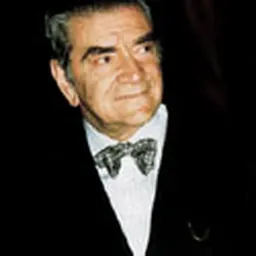
From their earliest association before WWII until their deaths in the late 1960s Fehr and Granger undertook more than 1,000 projects, and carried a staff of as many as twenty people, nearly half of them registered architects. In 1960 Fehr was a juror for the R. S. Reynolds Memorial Award given to the Swiss architect Jean Tschumi. Chief among the other four jurors was Fehr's own architectural exemplar, Dr. Walter Gropius. Keenly interested in the new architecture of Latin America, in particular its exotic concrete structures, Fehr was also given an Honorary Fellowship in La Sociedad de Arquitectos Mexicanos (1963). Along with his other professional and civic duties, Fehr served as Secretary-Treasurer, Director, Vice-President and, in 1963, President of the Texas Society of Architects. As a practice F&G received many national, state and local design awards including those cited above.
Don’t just read it —
keep it.
Full-length biographies made to live with: read them, listen on the way to work, watch them tonight.
- E-book
- Audio
- Video
Instant download · yours to keep · every purchase keeps this site free
Important facts
People in Arthur Fehr's life
Named in this biography and alive at the same time


Related people
Same field, nearest in time



Contemporaries
People whose lives overlapped Arthur Fehr's


Frequently asked questions
Who was Arthur Fehr?
American architect
When was Arthur Fehr born?
Arthur Fehr was born on 19 November 1904.
When did Arthur Fehr die?
Arthur Fehr died on 23 January 1969.
What was Arthur Fehr's occupation?
Arthur Fehr was an architect.
What nationality was Arthur Fehr?
Arthur Fehr was American.
Sources & further reading
Cite this page
APA: Biography.guide. (2026). Arthur Fehr. https://biography.guide/arthur-fehr/
MLA: "Arthur Fehr." Biography.guide, https://biography.guide/arthur-fehr/.
Chicago: "Arthur Fehr." Biography.guide. https://biography.guide/arthur-fehr/.
Data last updated: 2026-09-20 · Spot an error? Report a correction.
Page generated 2026-09-27 05:03 UTC